
 New Listing

Description
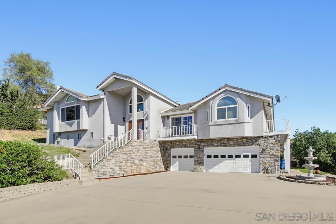
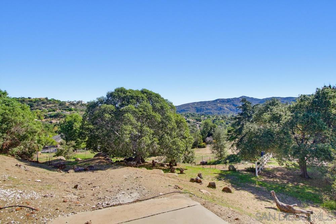
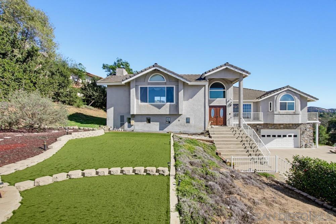
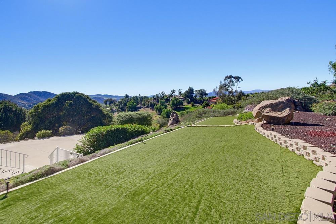
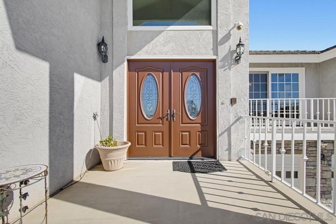
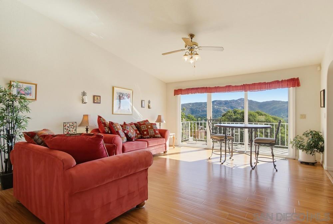
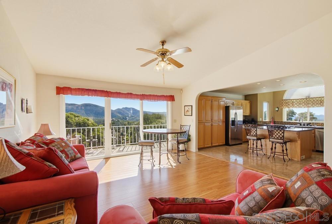
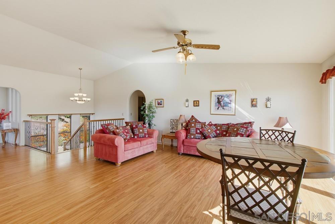
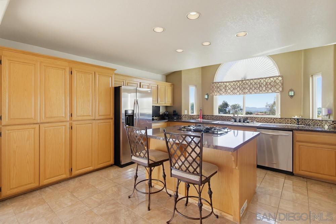
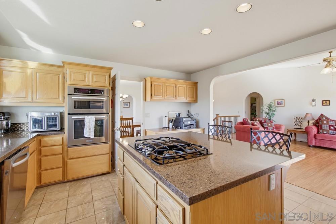
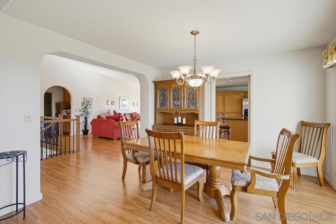
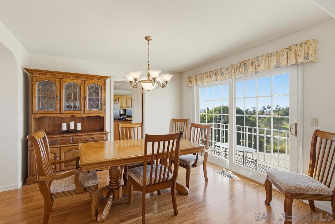
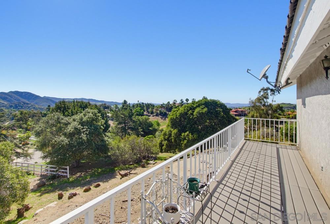
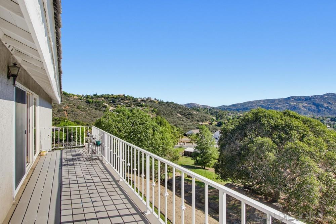
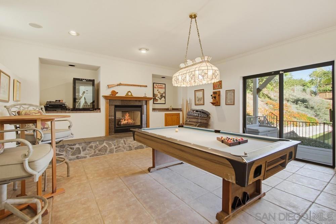
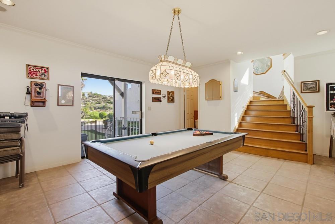
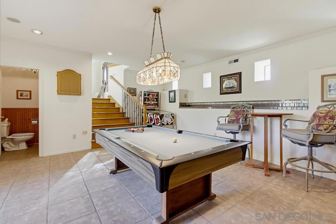
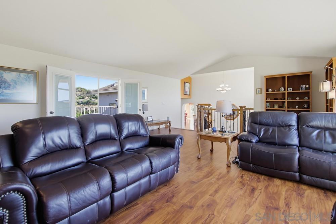
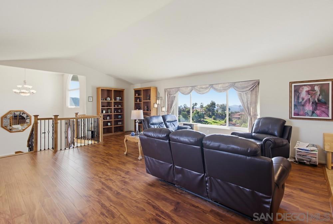
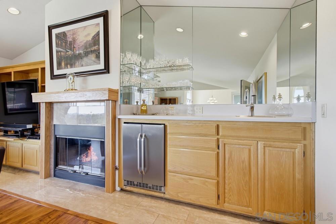
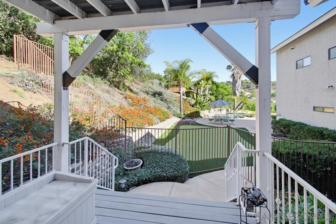
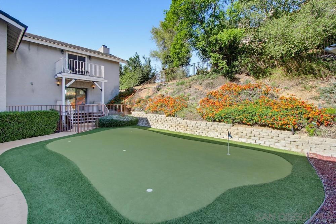
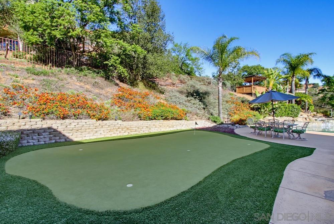
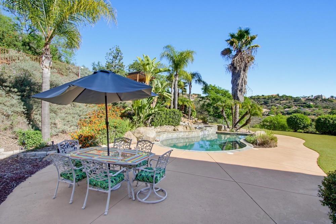
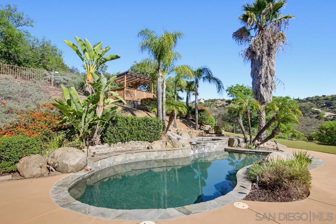
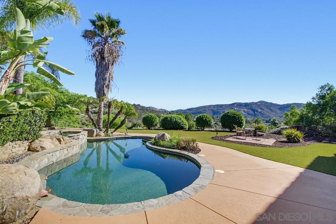
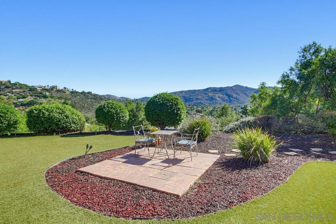
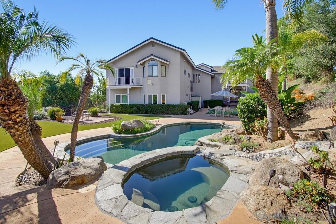
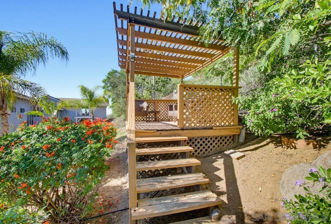
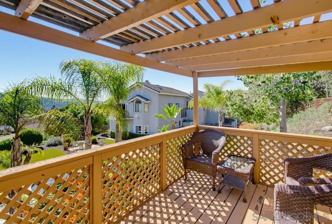
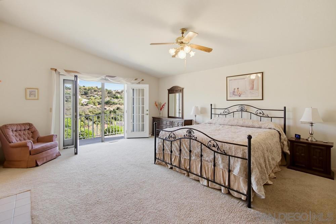
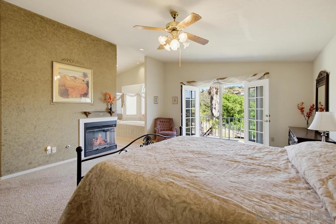
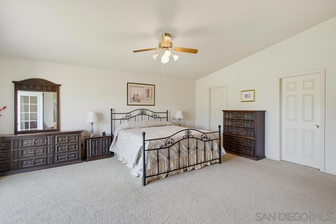
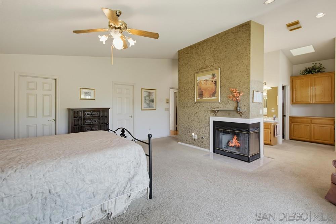
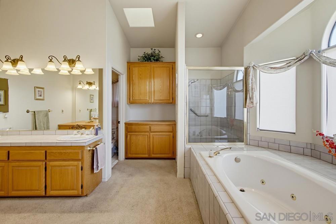
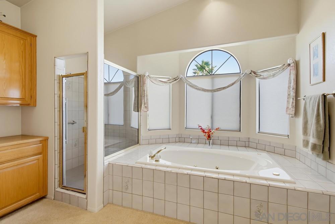
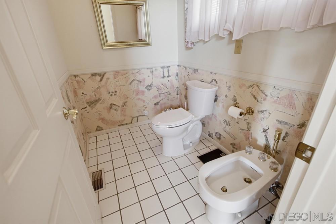
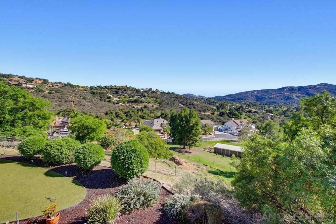
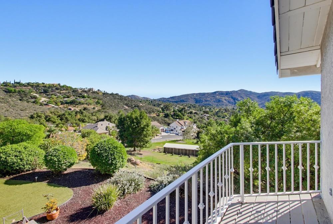
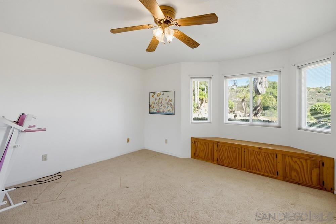
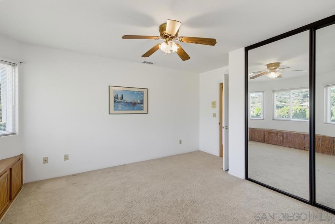
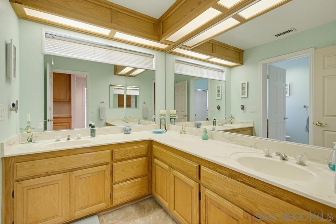
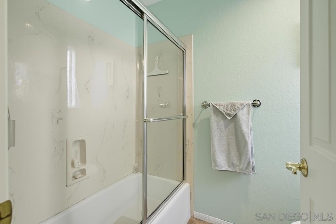
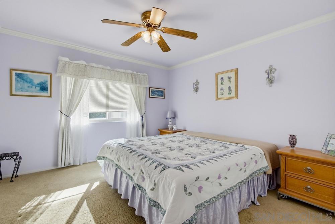
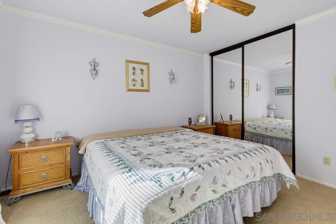
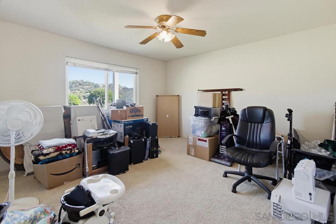
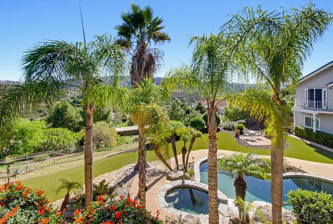
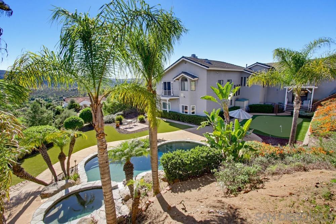
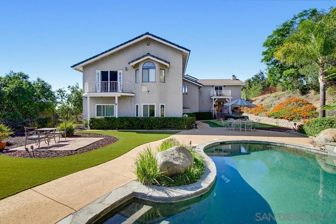
COMING SOON! Hilltop Retreat with Panoramic Views in Blossom Valley! A long private driveway climbs to this 3,834 SF multi-level home on a hilltop, with mountain & valley views from almost every room. It has 4 bedrooms with 2 full and 2 half baths, plus a big motor court with a fountain and a 3-car garage. Step through the double doors & stairs to the left lead down to the game room with fireplace, wet bar, half bath & sliders out to a covered patio, so it's a great spot for game nights and gatherings. The main level has vaulted ceilings, wood-style floors & walls of windows that fill the rooms with light. The kitchen has a center island with gas cooktop, stainless appliances, lots of cabinets & a built-in desk. It opens to the great room and the formal dining area & sliders lead out to a long deck that runs along the back of the house & faces the view. The family room has a fireplace, wet bar & built-in shelving. The primary suite is on the main level & has a vaulted ceiling, a see-through fireplace, two walk-in closets, and French doors to a private balcony above the pool. The bath has a jetted tub, separate shower & private commodes with a bidet. On the opposite side of the home, one level down, are three bedrooms & a full bath with dual sinks, giving family and guests their own space. The backyard is built for entertaining: a freeform pool & spa with a rock waterfall, palm trees, putting green, raised pergola deck & several patios & seating areas. The landscaping is low-maintenance, and the backyard looks out at the gorgeous views. You don't want to miss this one!
Details
| MLS # | 260025613SD |
|---|---|
| Listing Type | For Sale |
| Style | House |
| Sub-Type | Resale |
| Status | Coming Soon |
| Year | 1990 |
| Listing Provided By | Berkshire Hathaway HomeService | Bob Kelly |
Features
| Bed(s) | 4 |
|---|---|
| Bath(s) | 4 Total |
| SQ Feet | 3,834 |
| Garage | 3 |
| Acreage | 2.04 |
Interior
| Cooling | Central Air |
|---|---|
| Heating | Combination, See Remarks |
| Heating Yes / No | Yes |
| Cooling Yes / No | Yes |
| Interior Features | See Remarks |
| Fireplace Yes / No | Yes |
Exterior
| Construction Materials | Other |
|---|---|
| Fencing | Partial |
Parking
| Attached Garage Yes / No | Yes |
|---|---|
| Parking Features | Driveway |
| Garage Yes / No | Yes |
Area Information
| State | CA |
|---|---|
| County | San Diego |
| City | El Cajon |
| Zip Code | 92021 |
| Area | 92021 El Cajon |
| Community Name | El Cajon |
| Listing VS Median (in El Cajon) | |
Price: $1,260,000 low | high Med: $0 On site: -6 low | high Med: | |
Market Activity 92021
Request a showing
Request a showing
Contact
Learn More About This Property

| State | CA |
|---|---|
| County | San Diego |
| City | El Cajon |
| Zip Code | 92021 |
| Area | 92021 El Cajon |
| Community Name | El Cajon |
| Listing VS Median (in El Cajon) | |
Price: $1,260,000 low | high Med: $0 On site: -6 low | high Med: | |