
5 Silver Circle,Rancho Mirage, CA 92270
Rancho Mirage, CA 92270
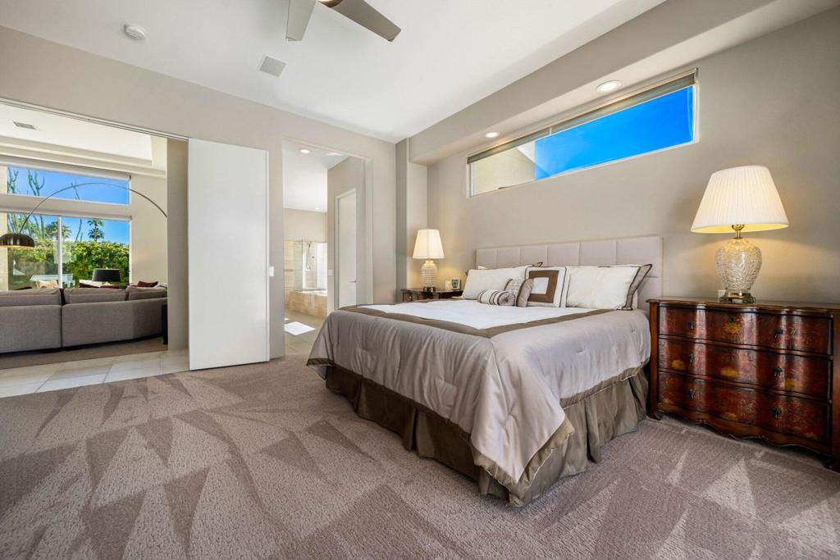
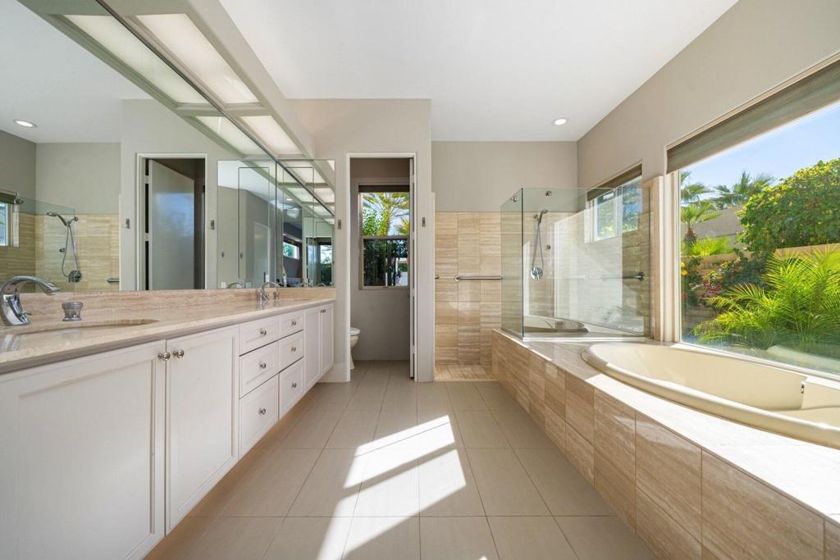
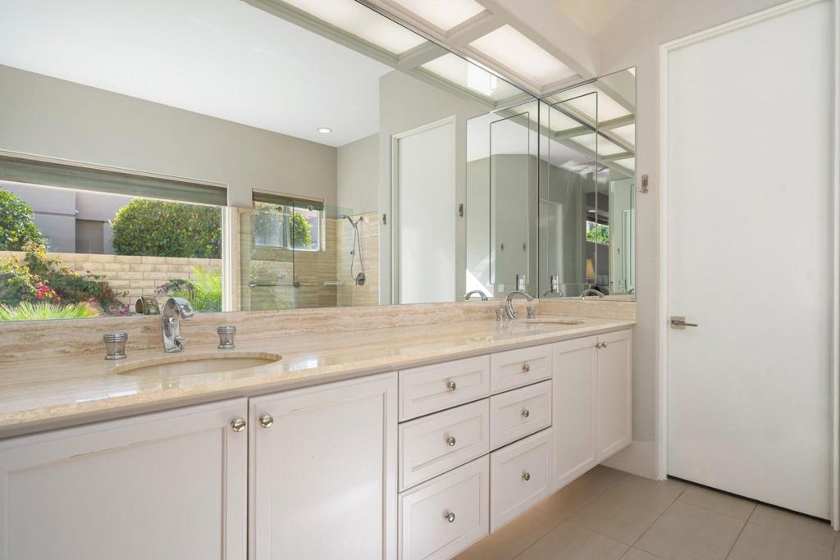
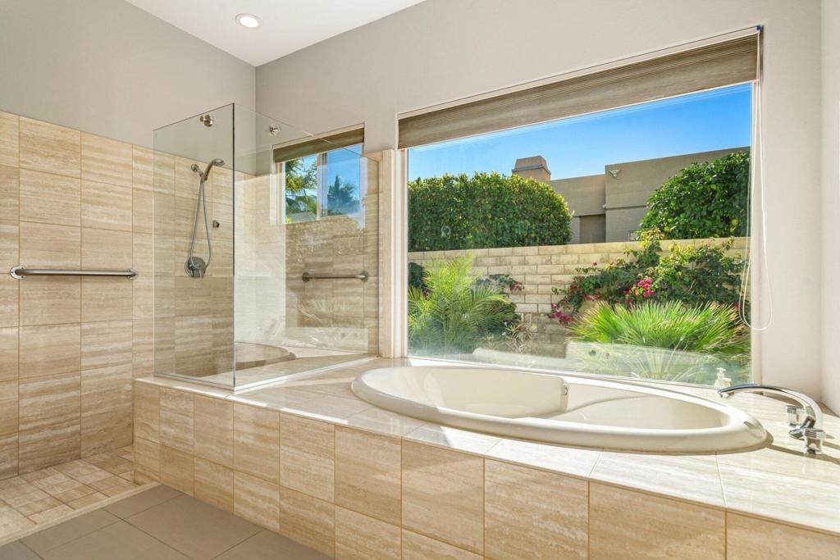
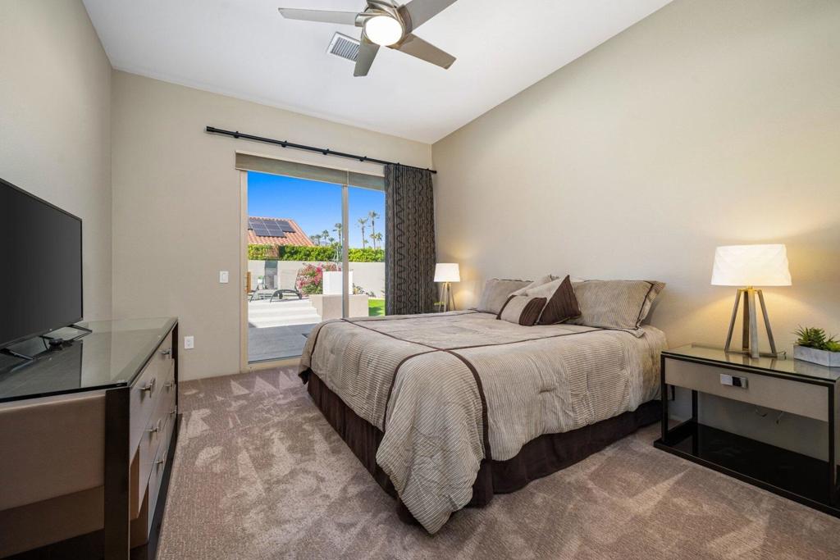
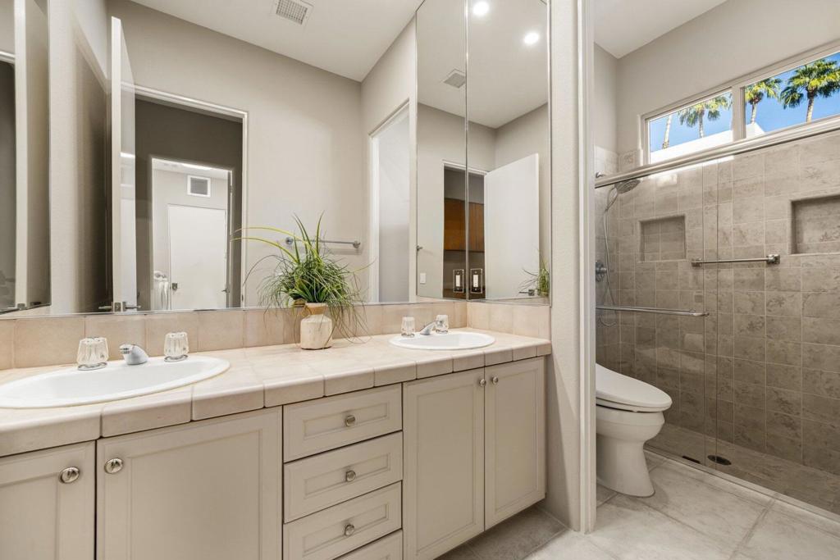
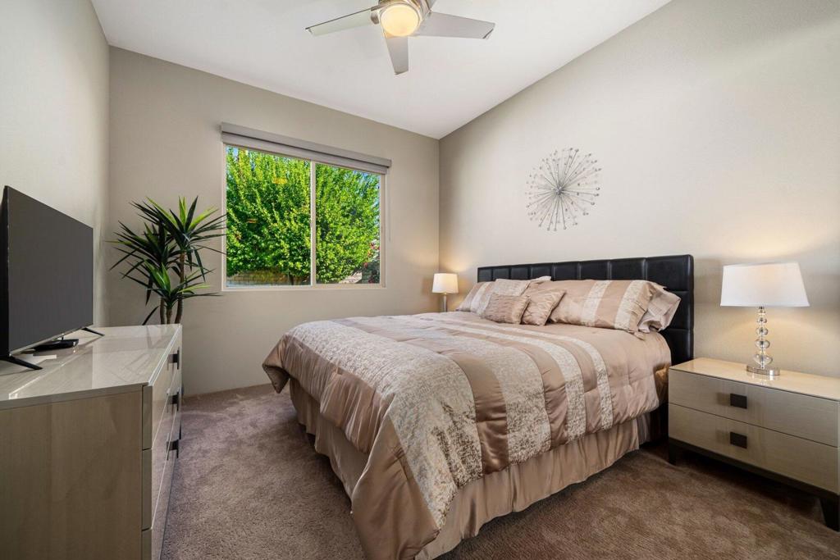
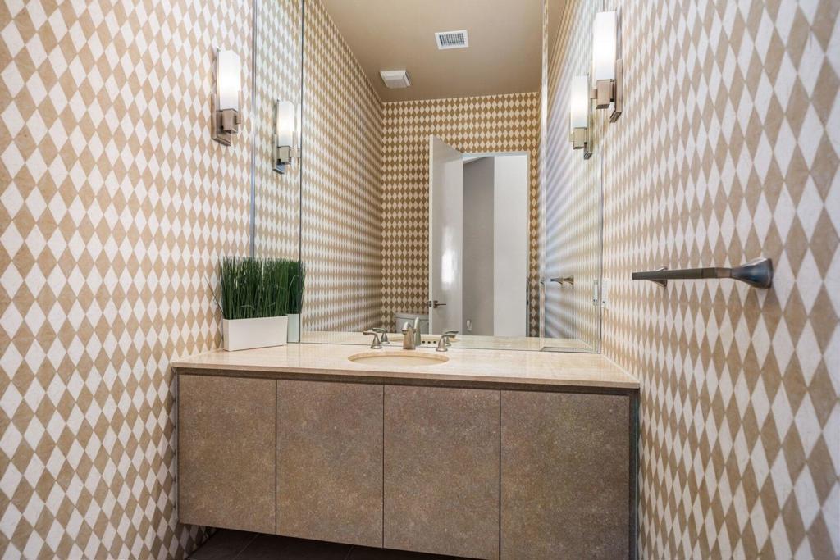

Description
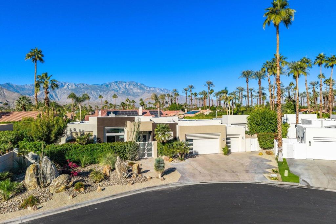
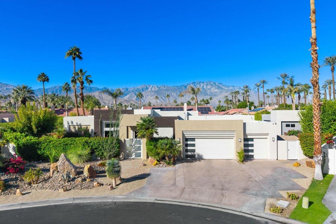
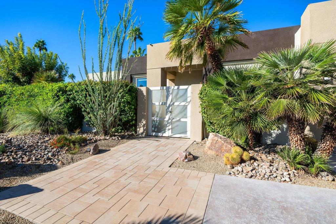
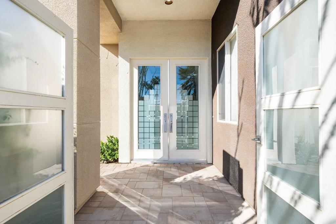
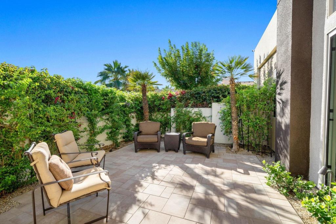
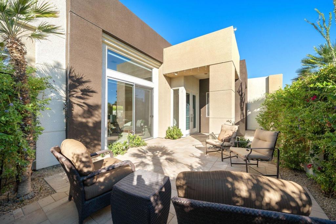
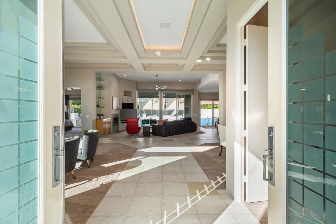
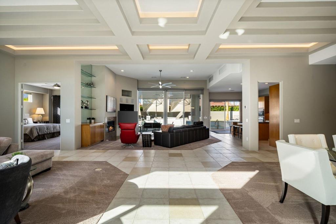
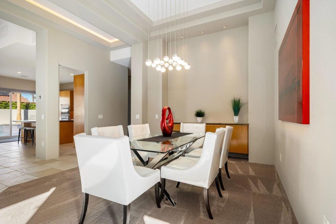
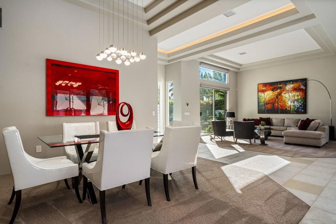
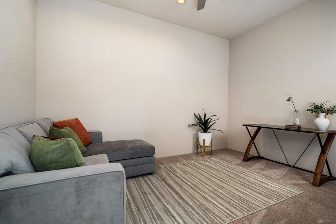
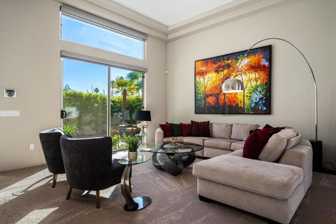
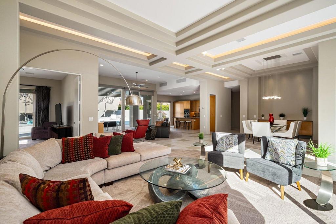
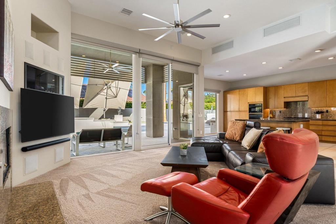
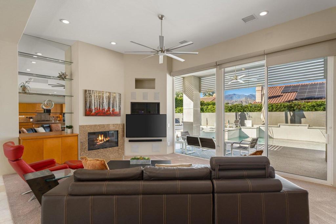
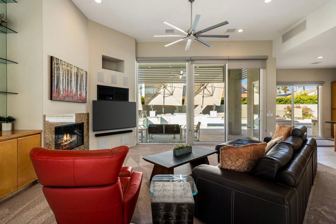
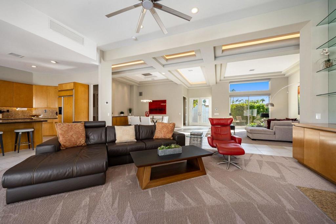
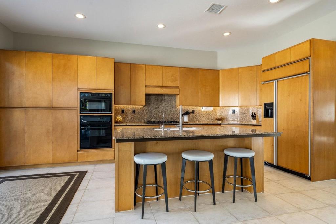
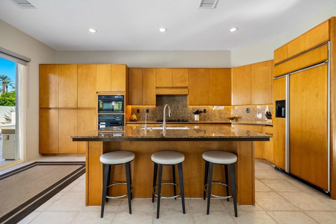
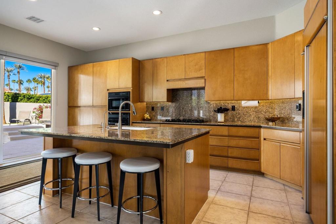
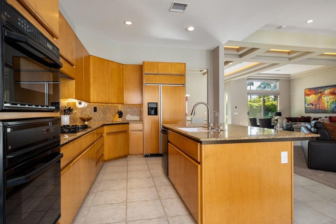
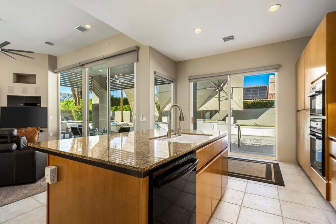
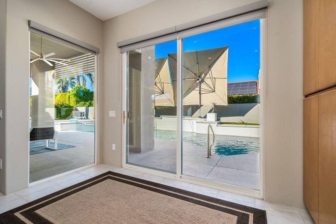
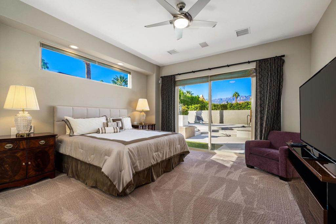
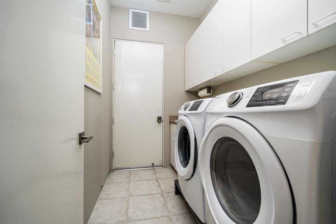
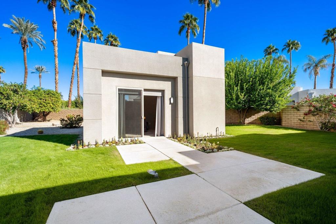
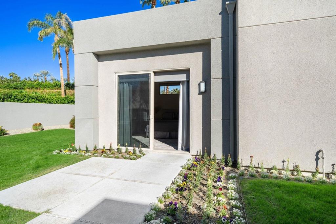
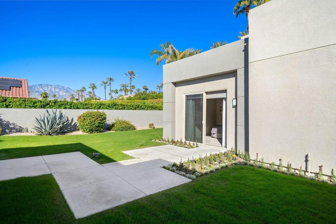
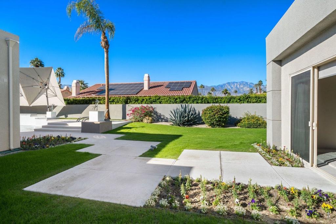
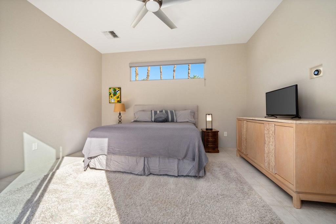
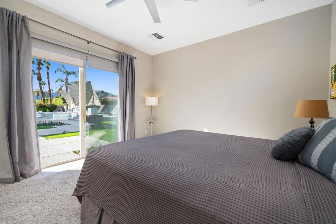
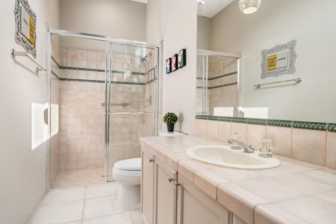
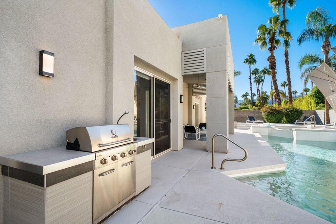
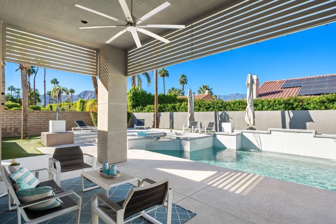
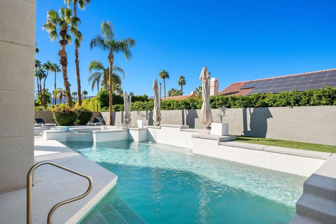
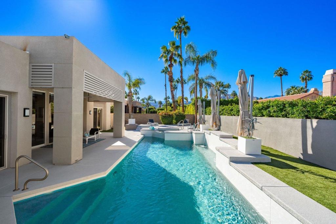
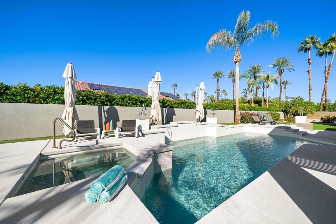
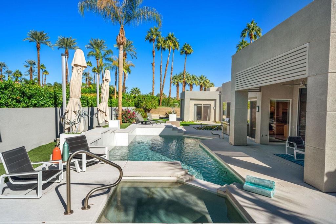
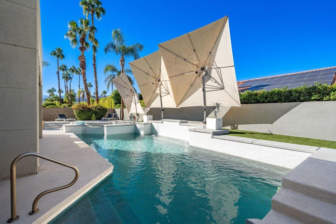
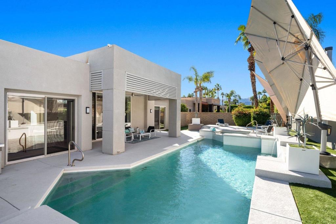
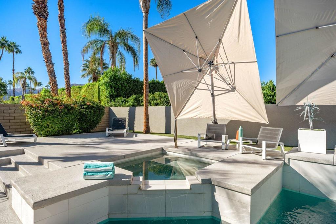
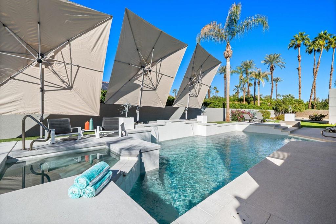
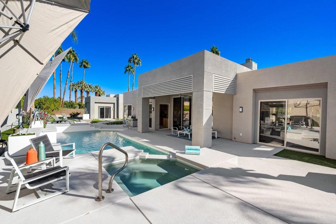
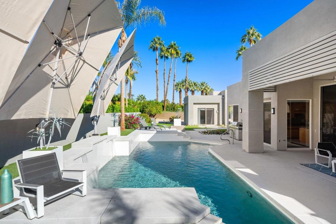
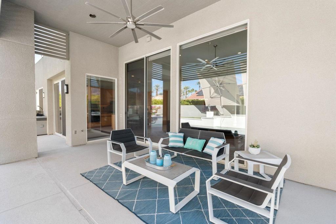
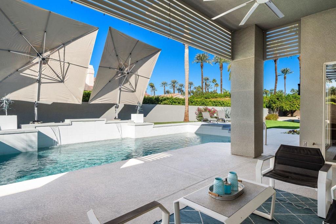
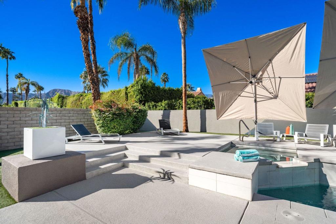
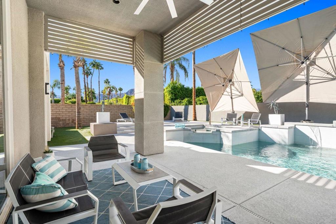
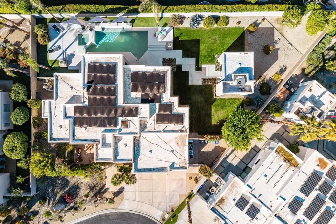
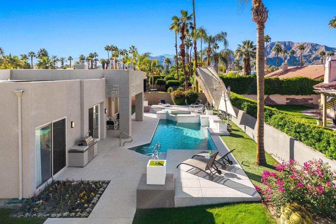
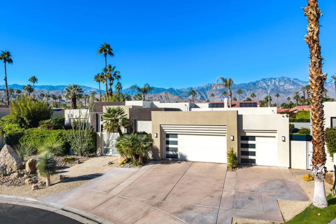
Experience contemporary desert living in this beautifully appointed 4-bedroom, 4-bathroom home with a private guest house and den/office, ideally situated on an oversized cul-de-sac lot within the gated community of Sterling Cove. Showcasing stunning west-facing mountain views, this exceptional property offers the perfect blend of style, comfort, and indoor-outdoor living. The thoughtfully designed open floor plan features elegant tray ceilings, a welcoming fireplace, and spacious living areas ideal for entertaining. The primary retreat sits on the opposite side of the home from the guest bedrooms, offering added comfort and privacy. Freshly painted inside and out, this residence is offered furnished for a seamless move-in experience. Step outside to your own desert oasis, complete with a sparkling pool and spa, built-in grill, misting system, and inviting courtyard. The expansive lot provides generous space to relax, entertain, and take in the spectacular mountain backdrop. Additional highlights include owned solar with a Tesla Powerwall battery system, a three-car garage with air conditioning, and a low HOA. Centrally located near shopping, dining, golf, and entertainment, this remarkable home delivers the ultimate desert lifestyle. A rare combination of contemporary design, energy efficiency, privacy, and resort-style living!
Details
| MLS # | 219155636DA |
|---|---|
| Listing Type | For Sale |
| Style | House |
| HOA Dues | $280 |
| Sub-Type | Resale |
| Status | Active |
| Year | 1996 |
| Days On Site | 8 |
| Listing Provided By | Desert Sotheby's Int'l Realty | Ed Borquez |
Features
| Bed(s) | 4 |
|---|---|
| Bath(s) | 4 Total |
| SQ Feet | 2,957 |
| Garage | 3 |
| Pool | Yes |
| Story(s) | 1 |
| Acreage | 0.30 |
| Property View | Yes |
Interior
| Cooling | Central Air |
|---|---|
| Heating | Central, Forced Air, Fireplaces, Natural Gas |
| Heating Yes / No | Yes |
| Cooling Yes / No | Yes |
| Interior Features | Breakfast Bar, Breakfast Area, Tray Ceilings, Separate Formal Dining Room, High Ceilings, Open Floorplan, Recessed Lighting, Walk In Closets |
| Window Features | Blinds, Drapes, Screens |
| Appliances | Convection Oven, Dishwasher, Gas Cooktop, Gas Oven, Gas Water Heater, Microwave, Refrigerator, Range Hood |
| Fireplace Yes / No | Yes |
Exterior
| Exterior Features | Barbecue |
|---|---|
| Roof | Flat, Foam |
| Security Features | Closed Circuit Cameras, Gated Community |
| Construction Materials | Stucco |
| Foundation Details | Slab |
| Lot Features | Cul De Sac, Irregular Lot, Landscaped, Level, Planned Unit Development, Sprinkler System |
| Fencing | Masonry |
Parking
| Attached Garage Yes / No | Yes |
|---|---|
| Parking Features | Golf Cart Garage, Side By Side |
| Garage Yes / No | Yes |
Utilities
| Utilities | Cable Available |
|---|---|
| Electric | Volts220In Garage |
Location
| Community Features | Gated |
|---|
Area Information
| State | CA |
|---|---|
| County | Riverside |
| City | Rancho Mirage |
| Zip Code | 92270 |
| Area | 321 Rancho Mirage |
| Community Name | Sterling Cove |
| Listing VS Median (in Sterling Cove) | |
Price: $1,499,900 low | high Med: $0 On site: 8 low | high Med: | |
Market Activity 92270
Request a showing
Request a showing
Contact
Learn More About This Property

| State | CA |
|---|---|
| County | Riverside |
| City | Rancho Mirage |
| Zip Code | 92270 |
| Area | 321 Rancho Mirage |
| Community Name | Sterling Cove |
| Listing VS Median (in Sterling Cove) | |
Price: $1,499,900 low | high Med: $0 On site: 8 low | high Med: | |