

Description
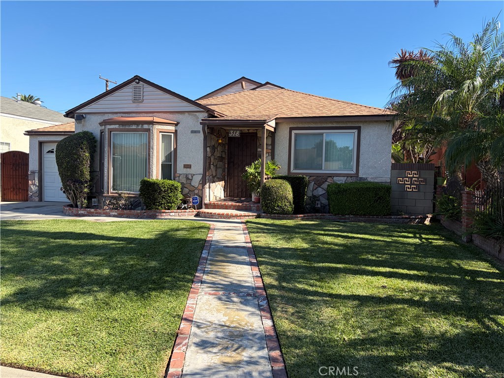
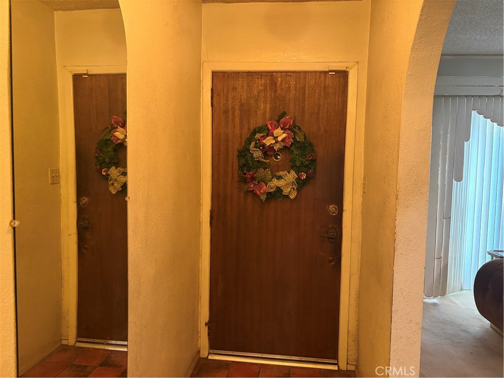
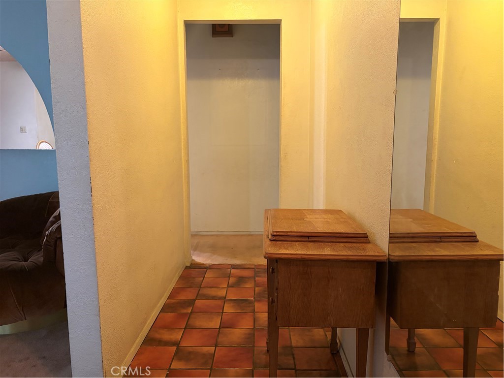
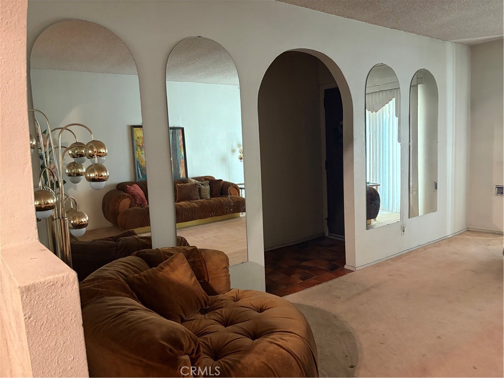
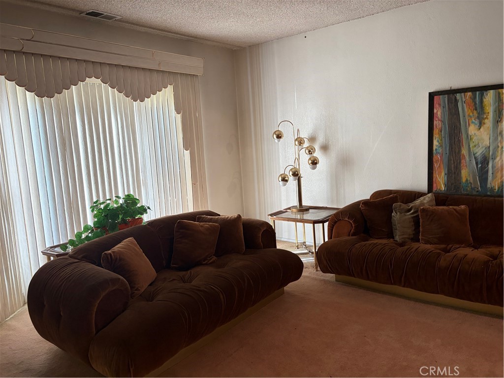
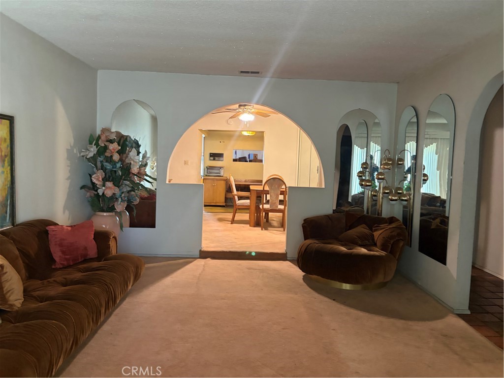
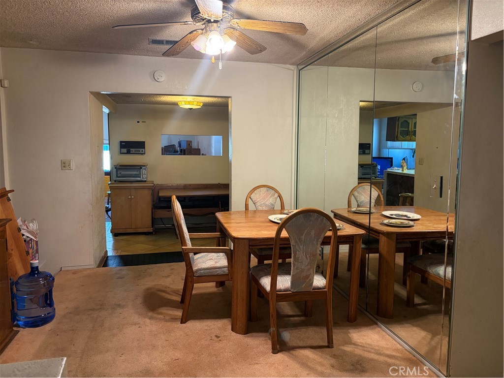
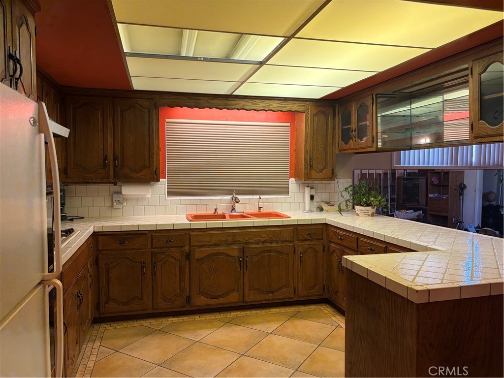
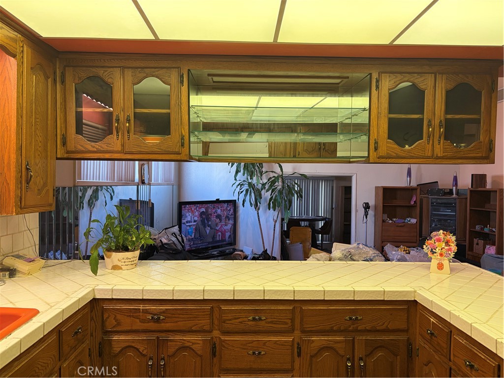
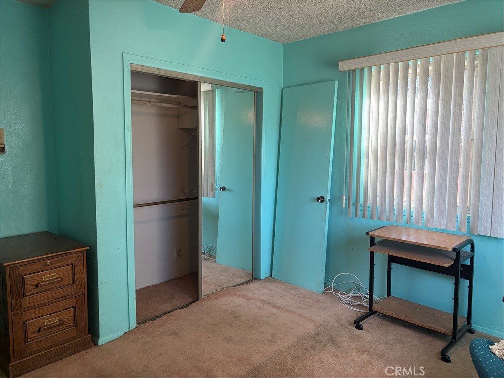
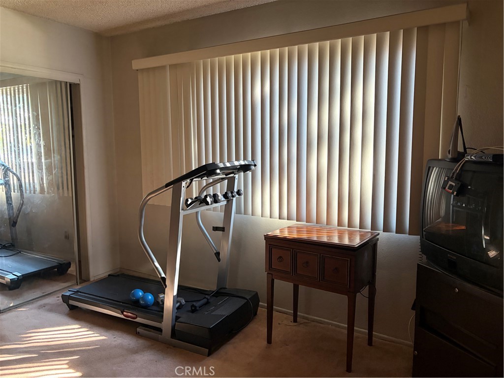
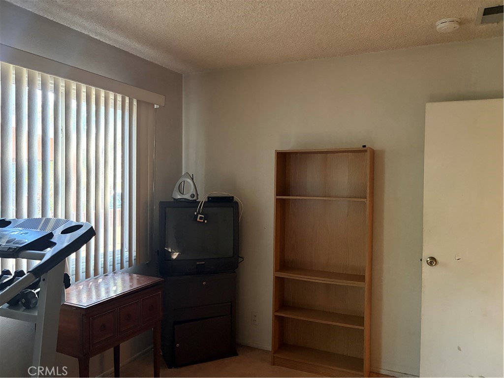
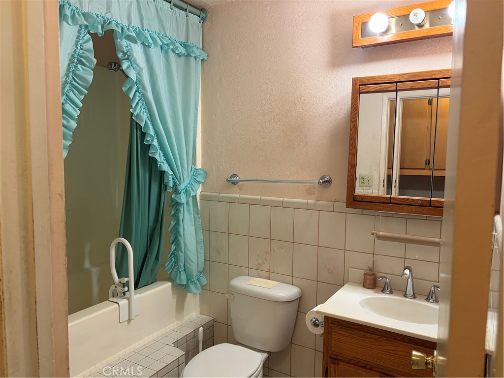
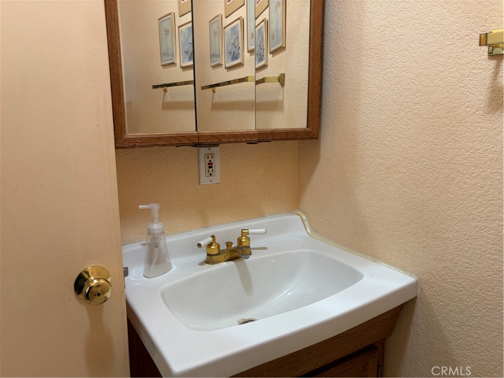
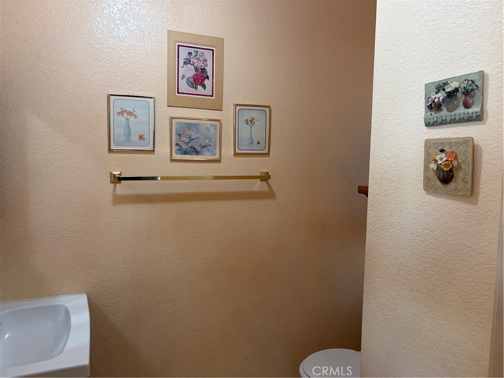
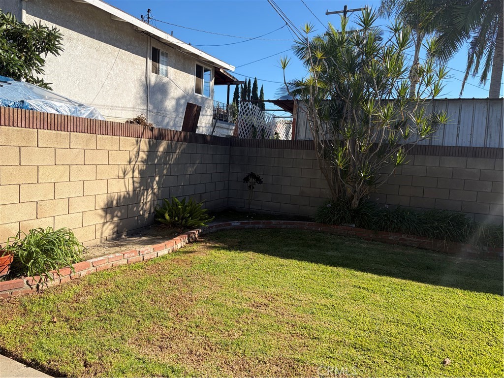
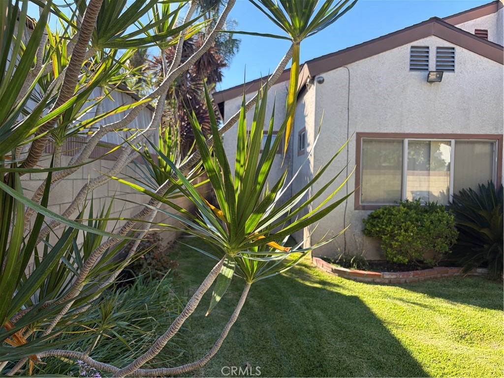
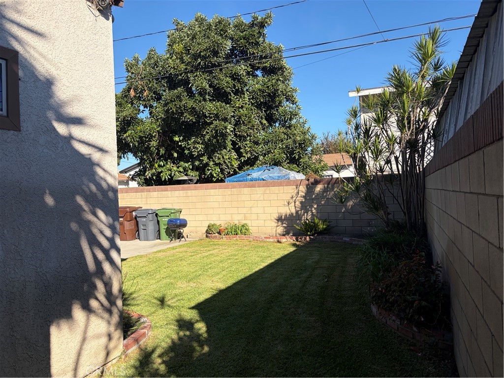
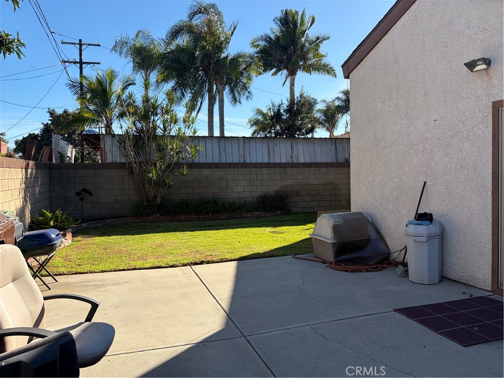
Welcome to this spacious 1950s home, Offering 2185 sq ft of living space, this property features 3 bedrooms, 4 bathrooms, and sits on approximately a 6085 sq ft lot. Inside you will find a generous floor plan with plenty of room to accommodate a variety of lifestyles. A covered front porch leads into the open living-room and formal dining-room area offering lots of natural light. The kitchen includes a breakfast-nook, tile counter tops, wood cabinetry and stone flooring, leading to two separate family-rooms including a distinctive stepdown family-room creating multiple space for gathering, entertainment and relaxing. Also, a bonus family-room for more space. Here, the room will lead you to the outdoor patio and backyard offering a long slide walk on both sides of the house. Inside of the home you will find three bedrooms and three bathrooms as you walk down the hallway from the front door. The master bedroom includes a master bathroom. A great opportunity for buyers looking to update, personalize, and maximize potential. Broker and affiliates do not guarantee the accuracy of the square footage, lot size, permits and other information concerning the condition or the features of the property provided by or obtained from public records or other sources. Buyer is advised to independently verify the accuracy of the information through personal Inspection and with appropriate professionals. This property is being sold in its present condition. Conveniently located near major freeways, shopping dining, schools, and other local amenities. After decades of family memories, this special property is ready for its next chapter
Details
| MLS # | CV26235171 |
|---|---|
| Listing Type | For Sale |
| Style | House |
| Sub-Type | Resale |
| Status | Active |
| Year | 1950 |
| Days On Site | 11 |
| Listing Provided By | CENTURY 21 MASTERS | Yolanda Thomas |
Features
| Bed(s) | 3 |
|---|---|
| Bath(s) | 4 Total |
| SQ Feet | 2,185 |
| Garage | 1 |
| Basement | Y |
| Story(s) | 1 |
| Units | 1 |
| Acreage | 0.14 |
| Property View | None |
Interior
| Cooling | See Remarks |
|---|---|
| Heating | Central |
| Heating Yes / No | Yes |
| Cooling Yes / No | Yes |
| Interior Features | Breakfast Bar, Ceiling Fans, Ceramic Counters, Eat In Kitchen, Tile Counters |
| Appliances | Gas Range, Water Heater |
| Fireplace Yes / No | No |
Exterior
| Exterior Features | Lighting, Rain Gutters |
|---|---|
| Roof | Shingle |
| Security Features | Carbon Monoxide Detectors, Smoke Detectors |
| Construction Materials | Drywall, Concrete, Plaster |
| Foundation Details | Slab |
| Lot Features | Zero To One Unit Acre, Back Yard, Front Yard, Landscaped, Level, Street Level, Yard |
| Fencing | Brick, Fair Condition |
Parking
| Attached Garage Yes / No | Yes |
|---|---|
| Parking Features | Door Single, Driveway, Garage Faces Front, Garage |
| Garage Yes / No | Yes |
Utilities
| Utilities | Electricity Connected, Natural Gas Connected, Phone Connected, Sewer Connected, See Remarks, Underground Utilities, Water Connected |
|---|---|
| Sewer | Public Sewer |
Location
| Community Features | Curbs, Street Lights, Sidewalks, Urban |
|---|
Area Information
| State | CA |
|---|---|
| County | Los Angeles |
| City | Compton |
| Zip Code | 90221 |
| Area | RN Compton N of Rosecrans | E of Central |
| Listing VS Median (in 90221) | |
Price: $699,000 low | high Med: $1,195,000 sqft: 2,185 low | high Med: 2,856 $ / sqft: $320 low | high Med: $418 On site: 11 low | high Med: 812 | |
Market Activity 90221
Request a showing
Request a showing
Contact
Learn More About This Property

| State | CA |
|---|---|
| County | Los Angeles |
| City | Compton |
| Zip Code | 90221 |
| Area | RN Compton N of Rosecrans | E of Central |
| Listing VS Median (in 90221) | |
Price: $699,000 low | high Med: $1,195,000 sqft: 2,185 low | high Med: 2,856 $ / sqft: $320 low | high Med: $418 On site: 11 low | high Med: 812 | |