
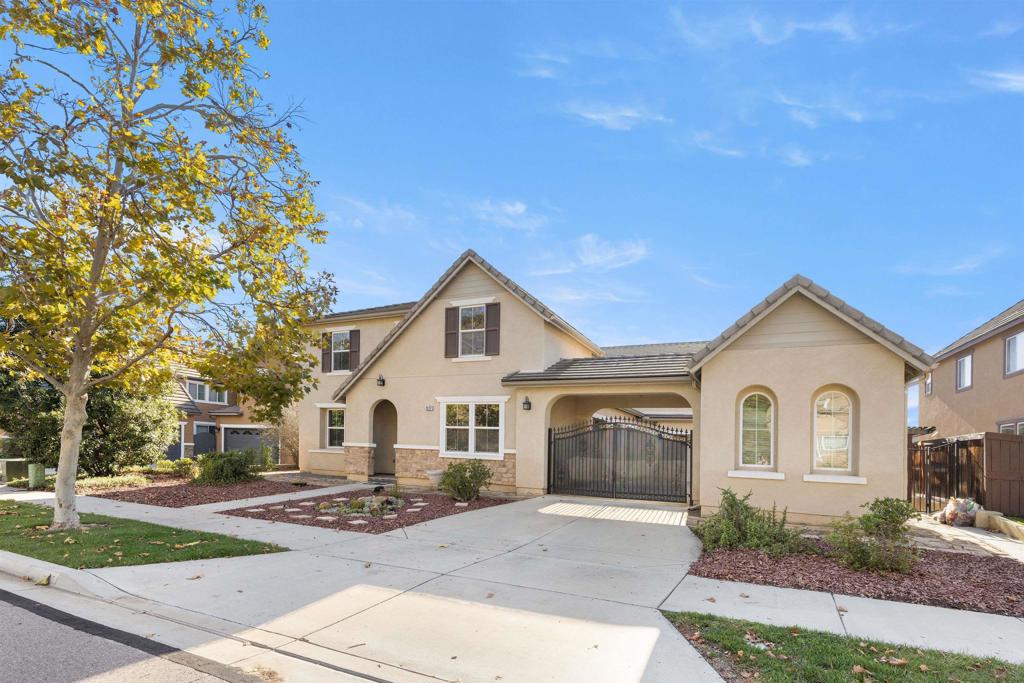
3177 Katharine,Escondido, CA 92027
Escondido, CA 92027

Description
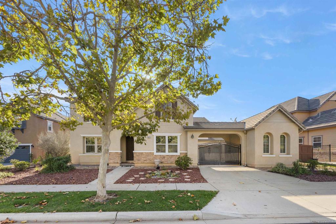
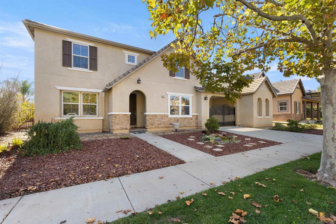
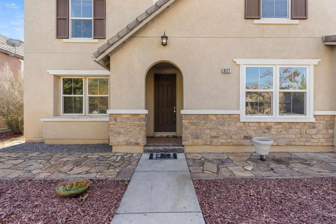
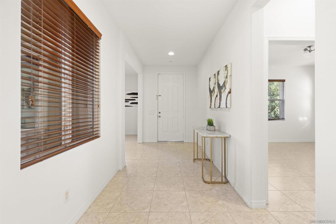
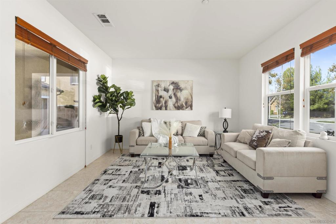
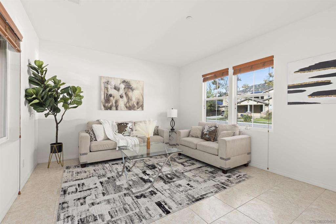
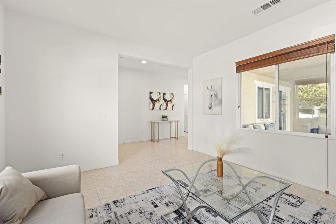
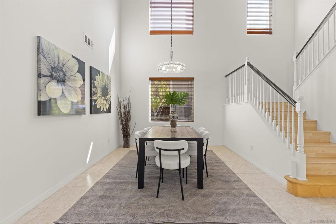
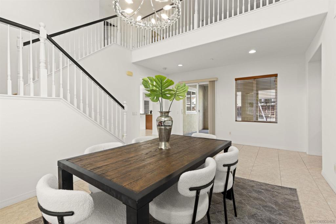
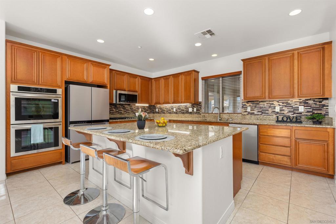
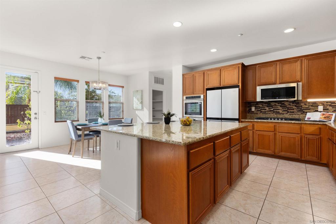
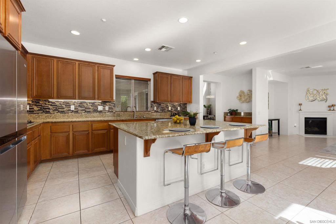
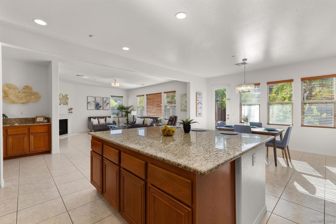
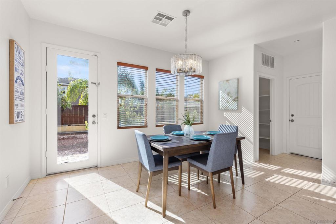
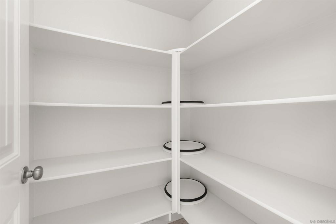
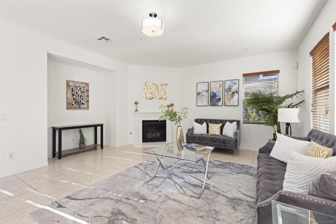
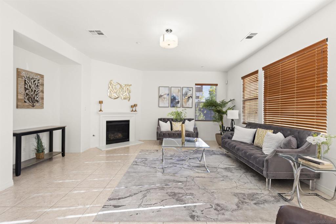
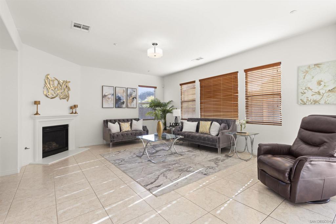
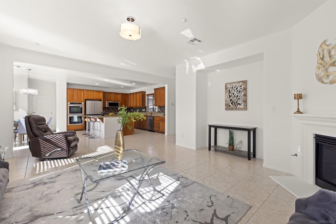
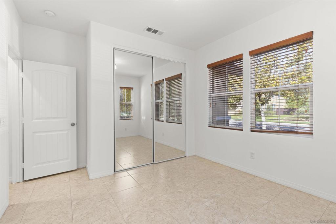
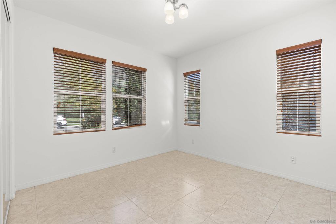
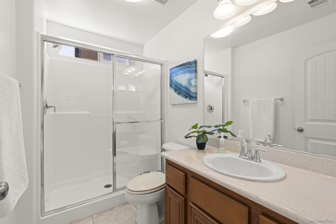
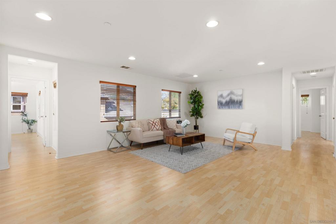
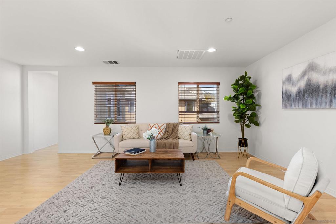
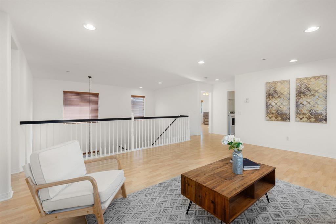
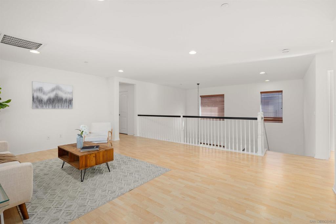
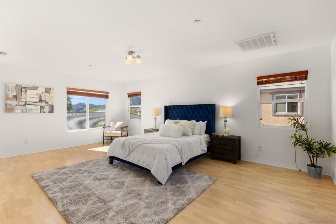
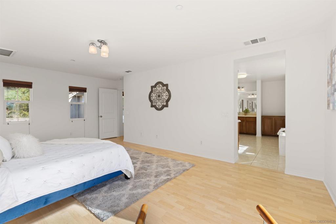
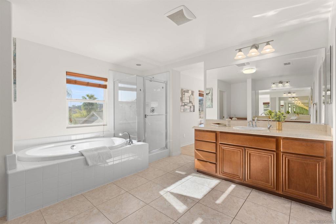
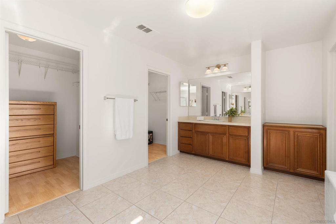
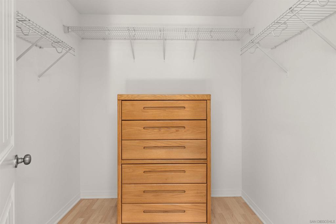
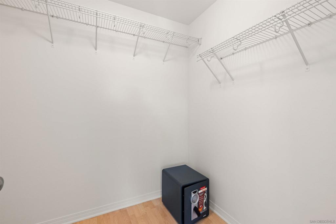
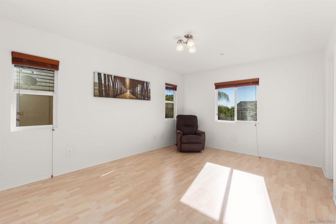
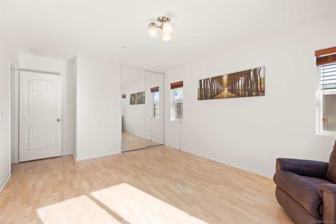
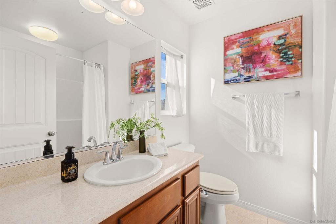
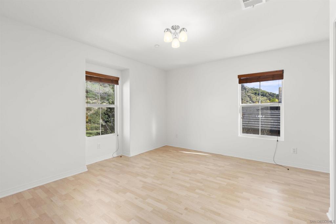
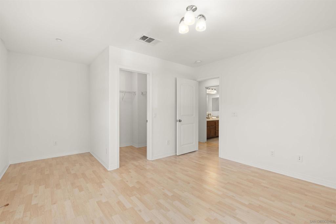
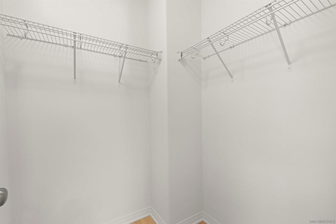
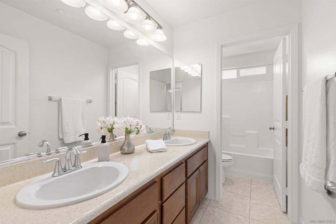
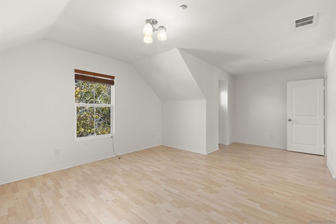
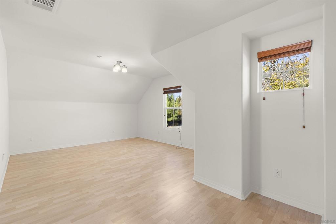
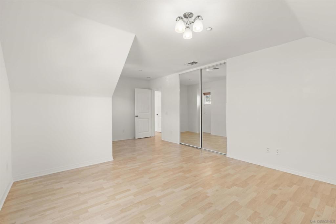
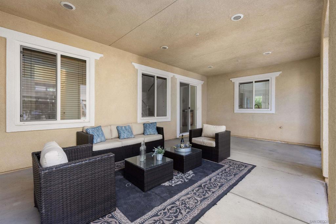
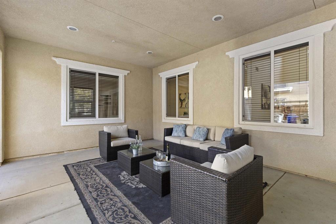
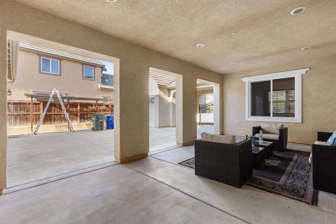
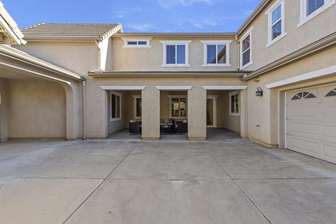
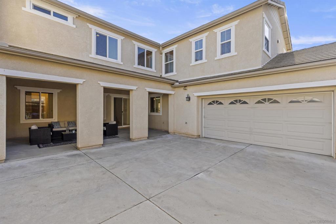
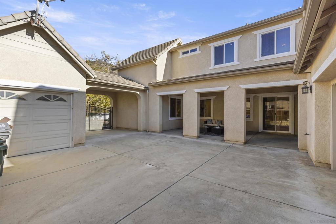
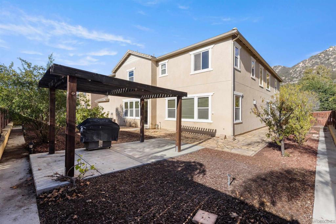
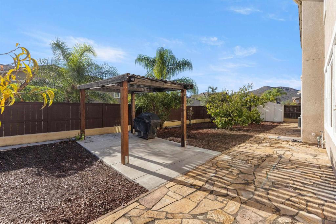
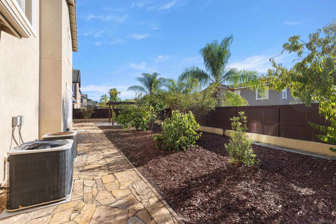
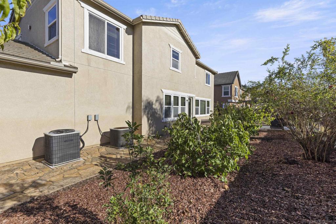
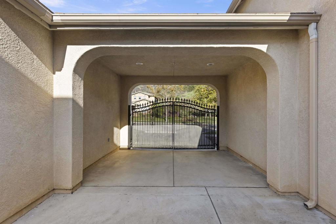
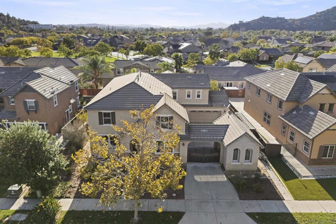
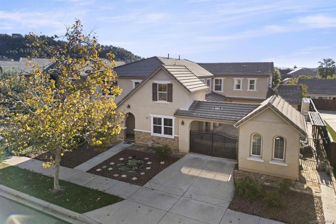
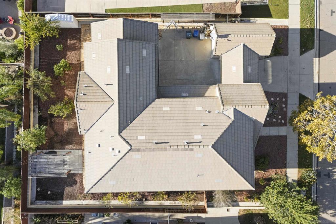
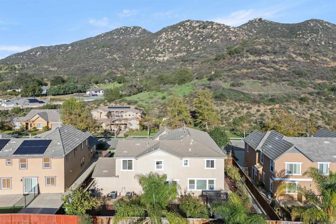
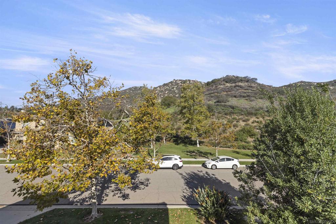
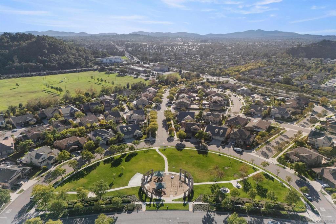
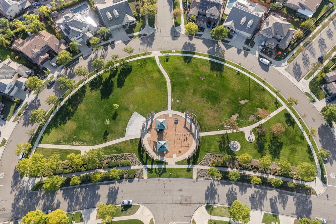
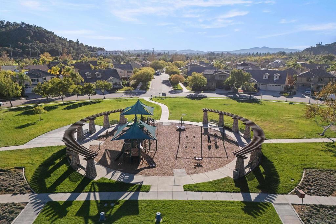
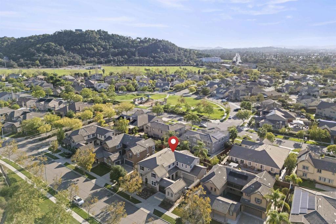
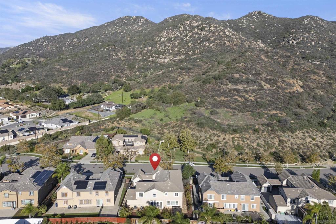
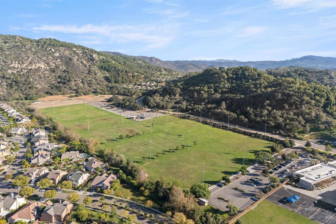
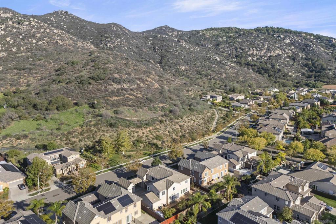
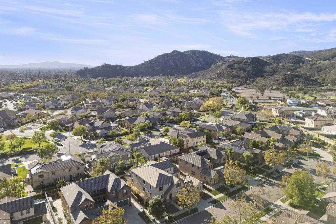
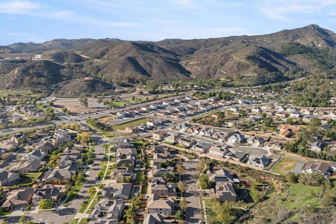
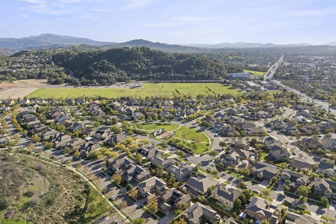
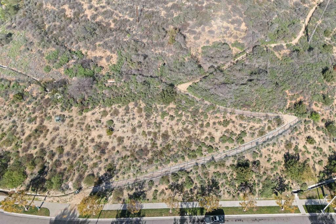
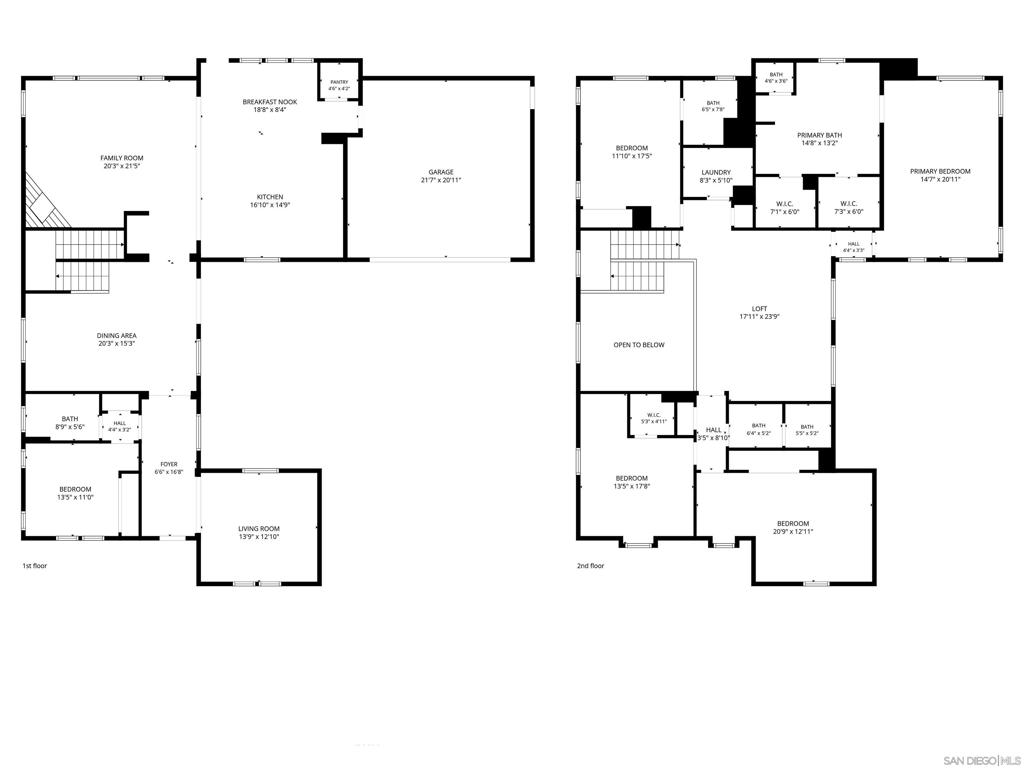
Elegant home in desirable Eureka Springs. Situated on a large usable lot, the home features a convenient downstairs bedroom & full bath, formal living & dining rooms, soaring ceilings, abundant natural light, tile flooring downstairs & laminate wood flooring upstairs. The inviting family room has a fireplace, the expansive kitchen showcases an oversized island, granite countertops, new stainless steel appliances, abundant cabinetry, a walk-in pantry, & a breakfast area. Upstairs, a huge loft complements spacious secondary bedrooms & a luxurious primary suite w/ separate his-and-hers closets, a deep soaking tub, separate shower, and dual vanities. Enjoy a large courtyard, spacious backyard with gazebo, and three-car garage. Ideally located near parks, shopping, and dining, with a low HOA. This wonderful home is where elegance, comfort, and effortless indoor-outdoor living come together beautifully. Soaring ceilings, expansive windows, and warm flooring create a bright and inviting atmosphere. Gracious formal living and dining rooms complement a spacious family room with a cozy fireplace, seamlessly connecting to a beautifully appointed kitchen featuring an oversized island, granite countertops, stainless steel appliances, and abundant cabinetry. Upstairs, a versatile loft offers endless possibilities, while the luxurious primary suite provides a peaceful retreat with a spa-inspired bathroom and generous walk-in closets. A charming courtyard welcomes guests, and the expansive backyard with a gazebo is perfect for entertaining or relaxing. Minutes to parks, shopping, and dining, this remarkable home offers timeless appeal and exceptional comfort. Whether you're looking for room to grow, space to entertain, or a peaceful retreat to call your own, this home delivers an exceptional lifestyle. Don't miss this wonderful opportunity to make it yours-schedule your private showing today!
Details
| MLS # | 260026349SD |
|---|---|
| Listing Type | For Sale |
| Style | House |
| HOA Dues | $180 |
| Sub-Type | Resale |
| Status | Active |
| Year | 2007 |
| Days On Site | 13 |
| Listing Provided By | Berkshire Hathaway HomeService | Nancy Maranan |
Features
| Bed(s) | 5 |
|---|---|
| Bath(s) | 4 Total |
| SQ Feet | 3,745 |
| Garage | 3 |
| Story(s) | 2 |
| Zoning | R-1:SINGLE |
| Acreage | 0.20 |
Interior
| Cooling | Central Air, Gas |
|---|---|
| Heating | Forced Air, Natural Gas |
| Heating Yes / No | Yes |
| Cooling Yes / No | Yes |
| Interior Features | Ceiling Fans, Granite Counters, High Ceilings, Open Floorplan, Pantry |
| Appliances | Convection Oven, Counter Top, Double Oven, Dishwasher, Gas Cooking, Gas Cooktop, Disposal, Gas Oven, Gas Range, Gas Water Heater, Microwave, Refrigerator, Range Hood |
| Fireplace Yes / No | Yes |
Exterior
| Construction Materials | Stucco |
|---|---|
| Fencing | Average Condition, Partial |
Parking
| Attached Garage Yes / No | Yes |
|---|---|
| Parking Features | Driveway, Gated |
| Garage Yes / No | Yes |
Utilities
| Utilities | Sewer Connected, Water Connected |
|---|
Area Information
| State | CA |
|---|---|
| County | San Diego |
| City | Escondido |
| Zip Code | 92027 |
| Area | 92027 Escondido |
| Community Name | East Escondido |
| Listing VS Median (in East Escondido) | |
Price: $1,049,000 low | high Med: $0 On site: 13 low | high Med: | |
Market Activity 92027
Request a showing
Request a showing
Contact
Learn More About This Property

| State | CA |
|---|---|
| County | San Diego |
| City | Escondido |
| Zip Code | 92027 |
| Area | 92027 Escondido |
| Community Name | East Escondido |
| Listing VS Median (in East Escondido) | |
Price: $1,049,000 low | high Med: $0 On site: 13 low | high Med: | |