
23142 Hawk Ln,Twain Harte, CA 95383
Twain Harte, CA 95383

Description
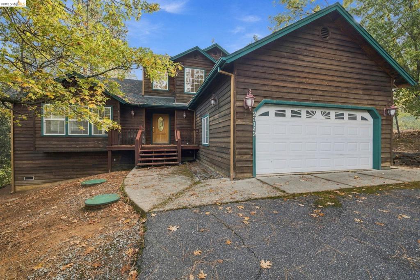
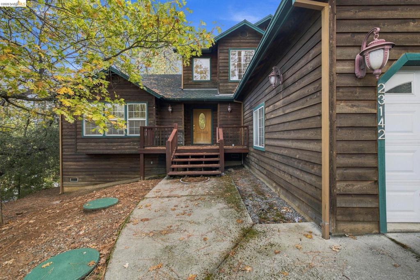
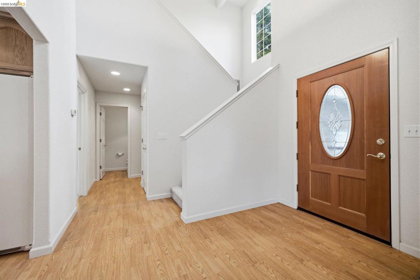
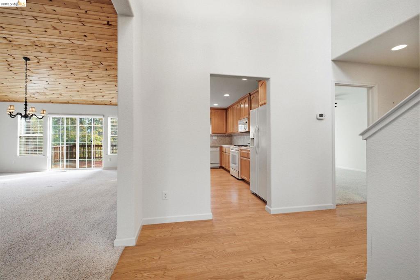
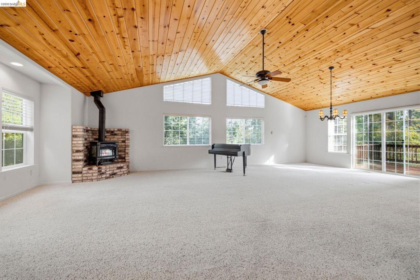
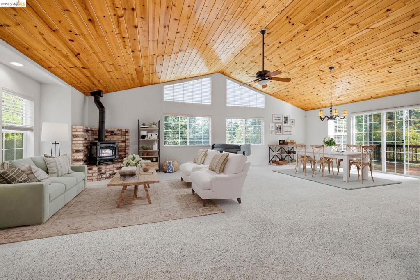
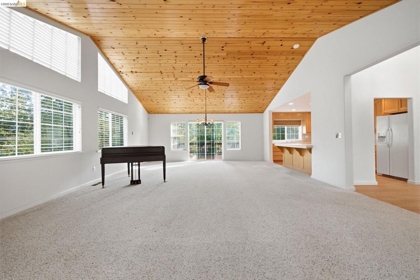
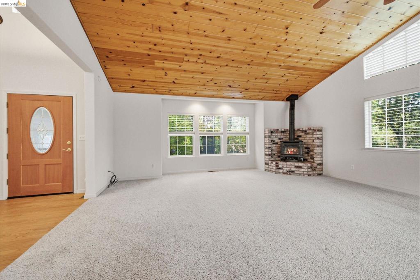
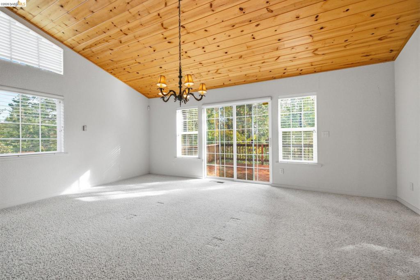
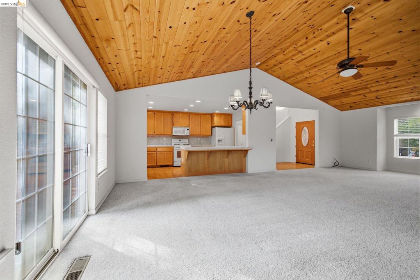
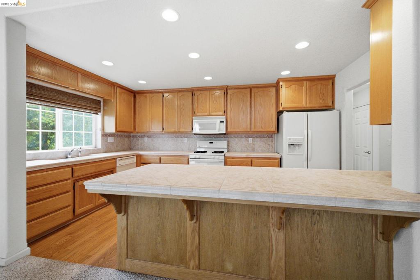
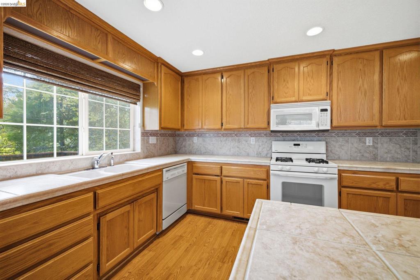
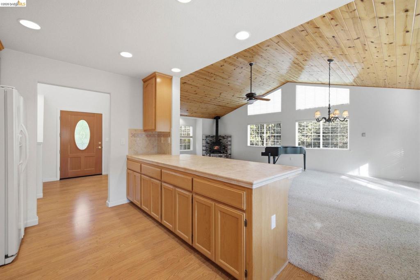
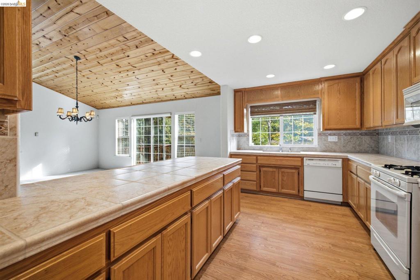
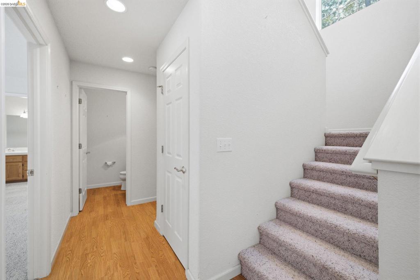
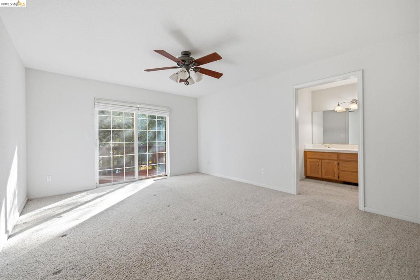
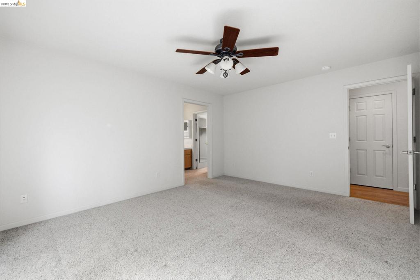
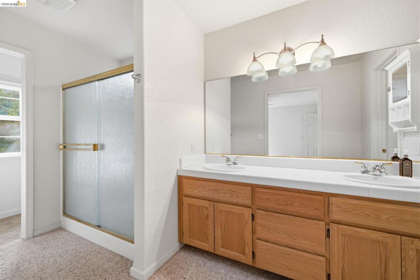
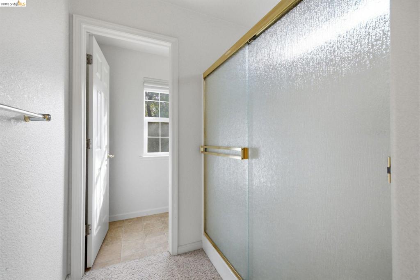
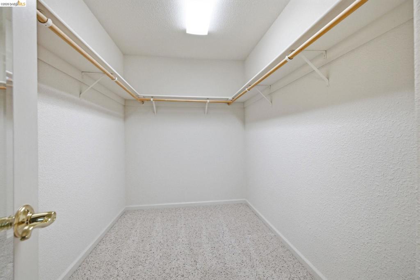
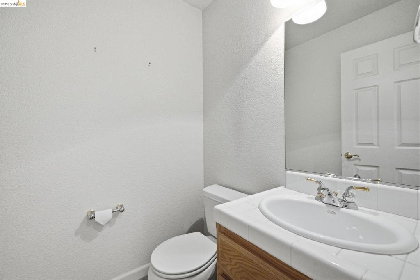
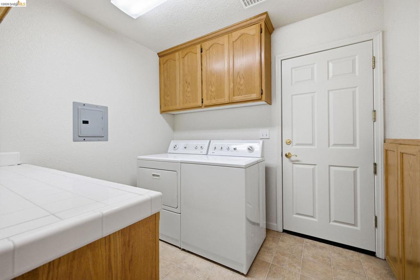
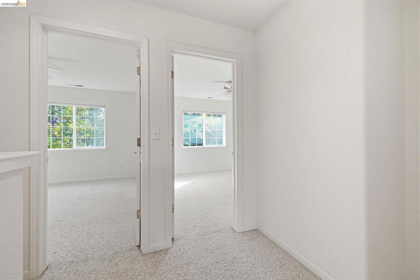
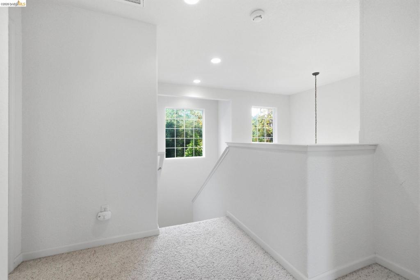
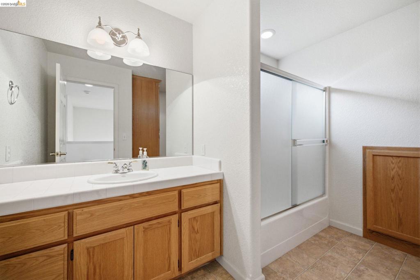
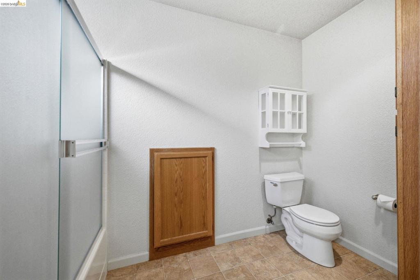
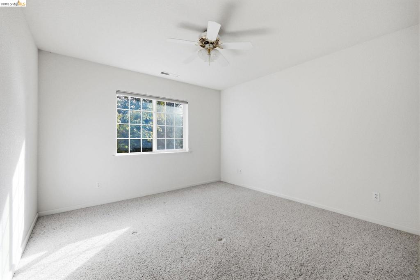
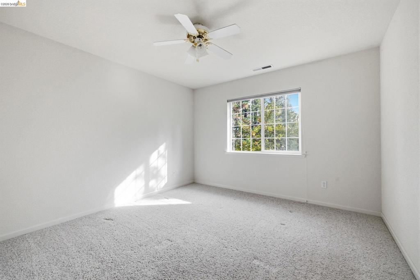
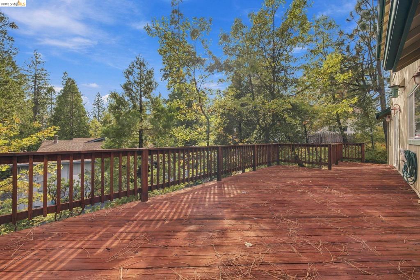
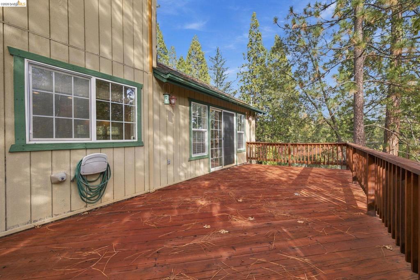
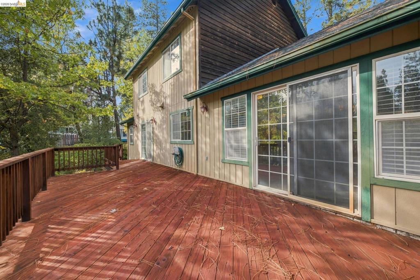
Walk to the lake from this bright 3-bedroom, 2.5-bath home in Brentwood Lake Park, Twain Harte. An ACTIVE BRENTWOOD LAKE membership is available for purchase outside of escrow. Main-level living makes everyday life easy, with the kitchen, laundry, primary suite, and half bath all on one floor, so you can settle in without needing the stairs. Upstairs, two more bedrooms and a full bath give family and guests their own space. With 2,088 square feet and a 2-car garage, there's room for gear and gatherings. Make it your vacation getaway or your family's next home. Enjoy long summer days at Brentwood Lake, a powder day at Dodge Ridge, or a day trip to Pinecrest Lake or Yosemite National Park. A lake-membership home within walking distance of the water is a rare find in Tuolumne County. Ready for its next chapter in the mountains. The living room photo is virtually staged. The original photo is also included.
Details
| MLS # | 41152914 |
|---|---|
| Listing Type | For Sale |
| Style | House |
| Sub-Type | Resale |
| Status | Active |
| Year | 2000 |
| Days On Site | 11 |
| Listing Provided By | Twain Harte Homes and Land | Melissa Vallelunga |
Features
| Bed(s) | 3 |
|---|---|
| Bath(s) | 3 Total |
| SQ Feet | 2,088 |
| Garage | 2 |
| Story(s) | 2 |
| Acreage | 0.37 |
Interior
| Cooling | Central Air |
|---|---|
| Heating Yes / No | Yes |
| Cooling Yes / No | Yes |
| Interior Features | Breakfast Bar |
| Appliances | Gas Water Heater, Washer |
| Fireplace Yes / No | Yes |
Exterior
| Roof | Shingle |
|---|---|
| Construction Materials | Wood Siding |
| Lot Features | Sloped Up |
Parking
| Attached Garage Yes / No | Yes |
|---|---|
| Parking Features | Garage, Garage Door Opener |
| Garage Yes / No | Yes |
Area Information
| State | CA |
|---|---|
| County | Tuolumne |
| City | Twain Harte |
| Zip Code | 95383 |
| Listing VS Median (in 95383) | |
Price: $575,000 low | high Med: $0 On site: 11 low | high Med: | |
Request a showing
Request a showing
Contact
Learn More About This Property

| State | CA |
|---|---|
| County | Tuolumne |
| City | Twain Harte |
| Zip Code | 95383 |
| Listing VS Median (in 95383) | |
Price: $575,000 low | high Med: $0 On site: 11 low | high Med: | |