
22901 Saddleback Drive,Tehachapi, CA 93561
Tehachapi, CA 93561

Description
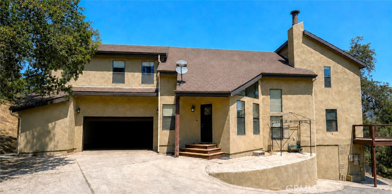
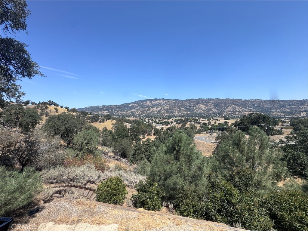
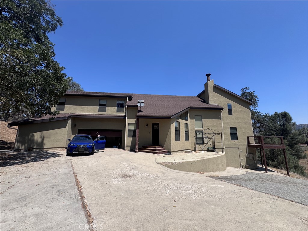
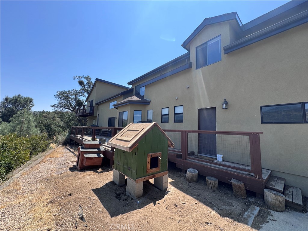
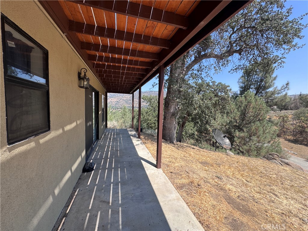
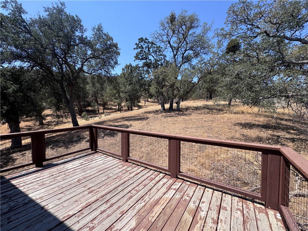
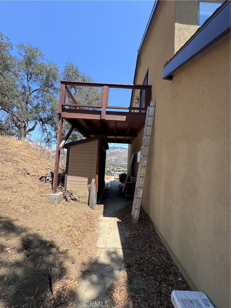
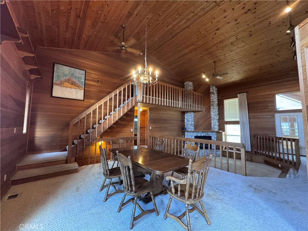
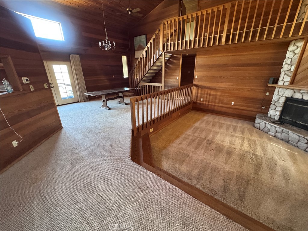
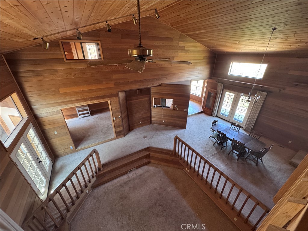
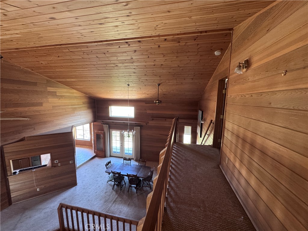
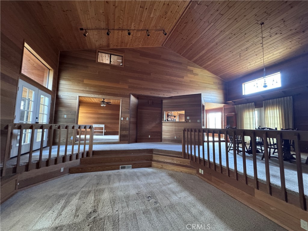
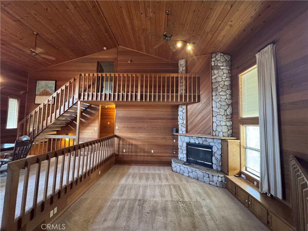
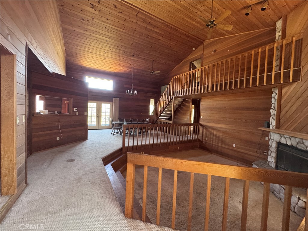
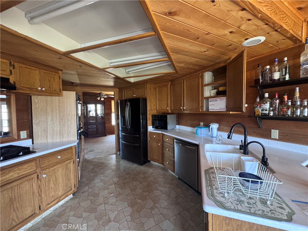
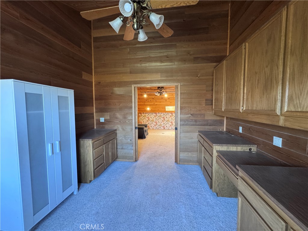
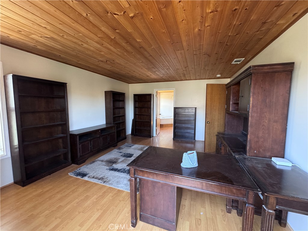
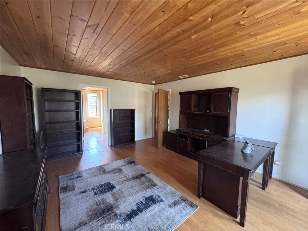
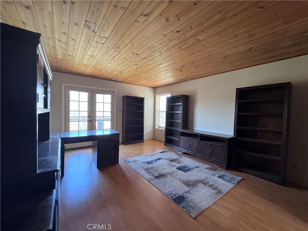
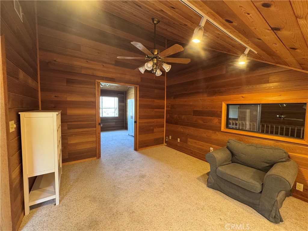
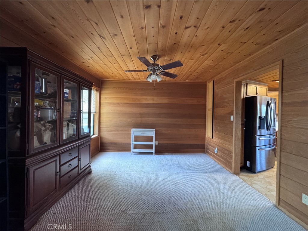
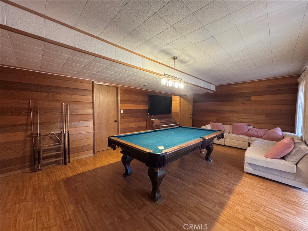
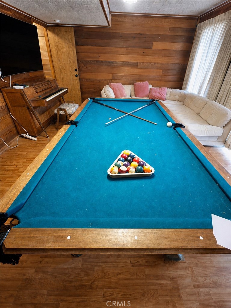
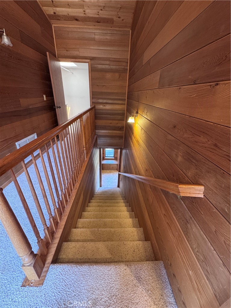
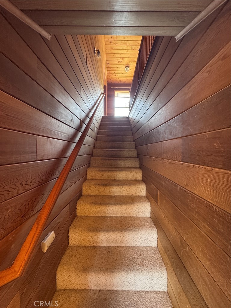
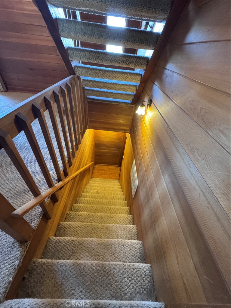
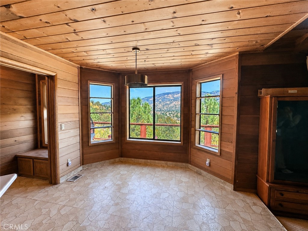
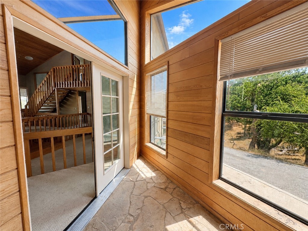
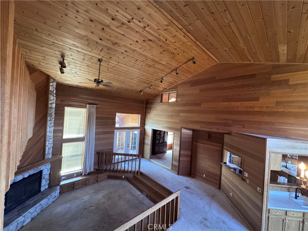
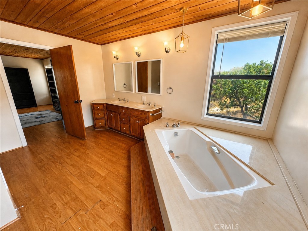
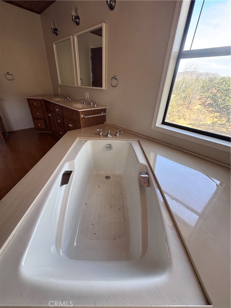
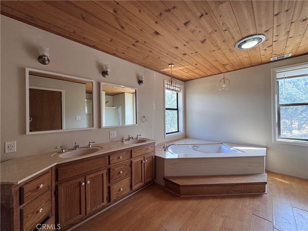
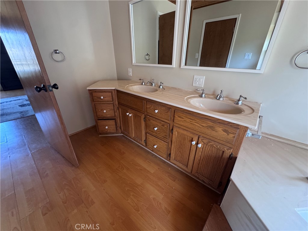
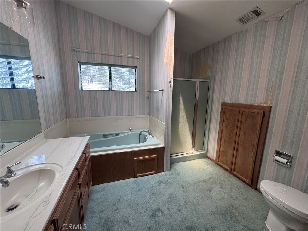
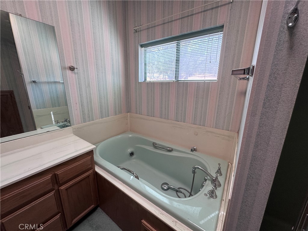
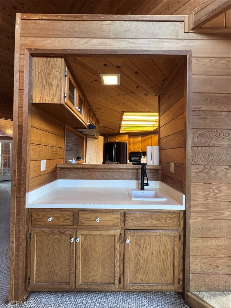
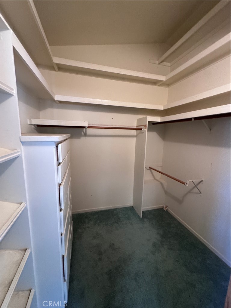
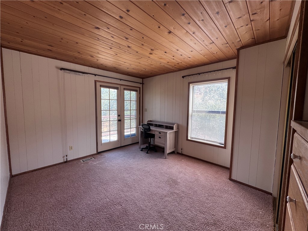
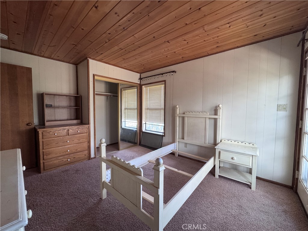
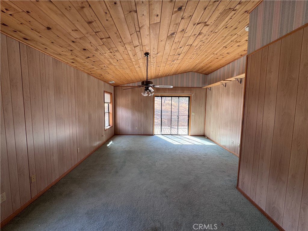
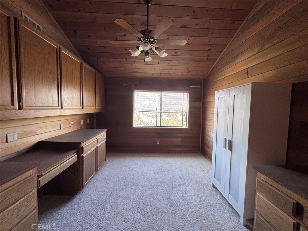
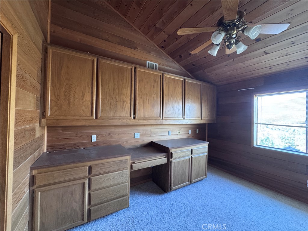
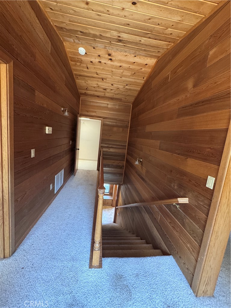
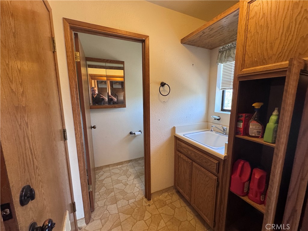
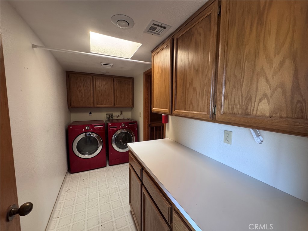
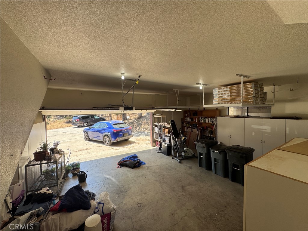
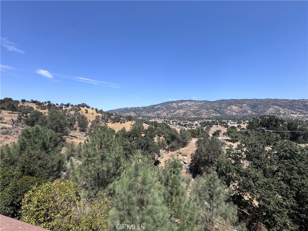
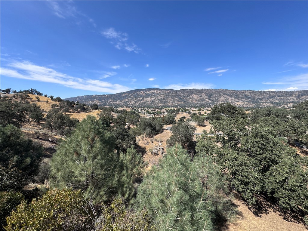
4.73 acres of oak, pine and granite outcroppings inside gated Bear Valley Springs, with mountain views from every level of this 3,839 sq ft home. Walk in and the great room opens up to wood ceilings, an open staircase and upper walkways that look down over the living space. Step down into the sunken living room, built around a massive floor-to-ceiling fireplace. Formal dining with bay windows opens to the kitchen and breakfast nook. The main level has two bedrooms, a full bath and a half bath. Upstairs, the west wing holds the primary suite with a private deck, sitting room, office and laundry. The east wing has a second bedroom suite with its own deck and walk-in closet. The lower level adds a game room, pool-table area and three-quarter bath for guests, hobbies or a home gym. Exterior work was completed in 2018. Inside, the original wood finishes are ready for your updates. Bear Valley Springs gives you a guard gate, equestrian center, 55+ miles of riding and hiking trails, golf, tennis, pickleball, pool, the Whiting Center gym, and Four Island Lake and Cub Lake for fishing and paddling.
Details
| MLS # | IG26237773 |
|---|---|
| Listing Type | For Sale |
| Style | House |
| HOA Dues | $2,148 |
| Sub-Type | Resale |
| Status | Active |
| Year | 1986 |
| Days On Site | 9 |
| Listing Provided By | Epique Realty | Scott Miller |
Features
| Bed(s) | 4 |
|---|---|
| Bath(s) | 5 Total |
| SQ Feet | 3,839 |
| Garage | 2 |
| Story(s) | 3 |
| Units | 1 |
| Acreage | 4.73 |
| Golf Course | Yes |
| Property View | Yes |
Interior
| Cooling | Central Air |
|---|---|
| Heating | Central, Forced Air, Fireplaces, Propane |
| Heating Yes / No | Yes |
| Cooling Yes / No | Yes |
| Interior Features | Balcony, Breakfast Area, Ceiling Fans, Separate Formal Dining Room, High Ceilings, Multiple Staircases, Open Floorplan, Storage, Sunken Living Room, Bedroom On Main Level, Multiple Primary Suites, Primary Suite, Walk In Closets |
| Window Features | Blinds, Bay Windows, Double Pane Windows |
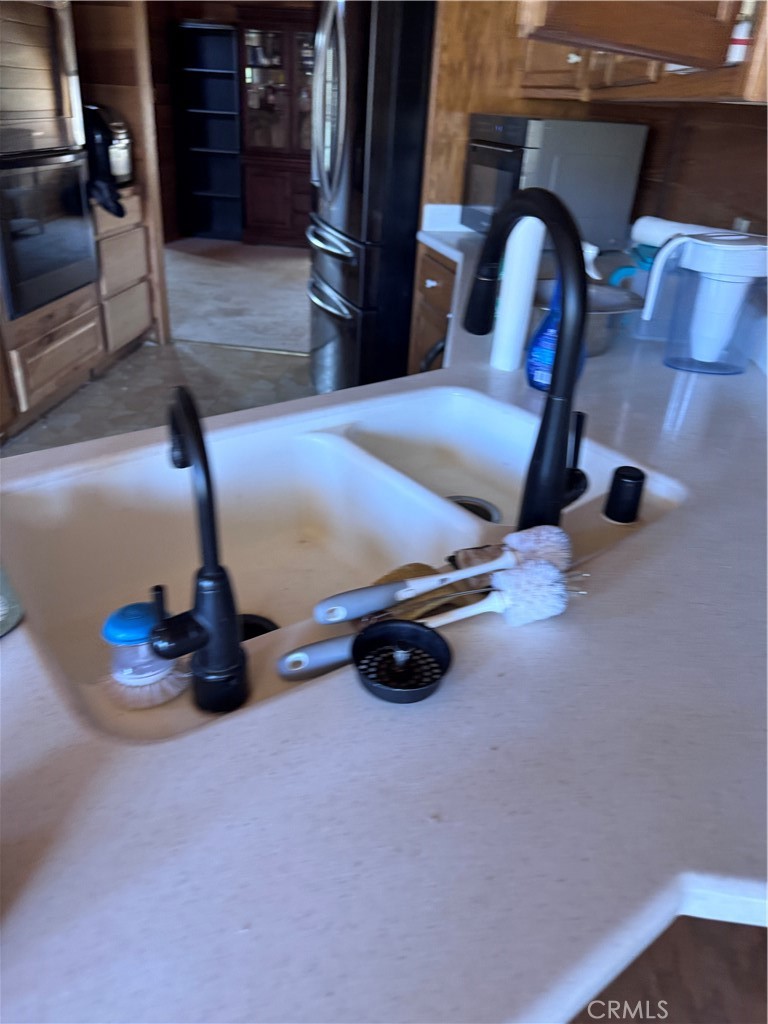
| Appliances | Dishwasher, Freezer, Microwave, Propane Oven, Propane Range, Propane Water Heater, Refrigerator, Dryer, Washer |
| Fireplace Yes / No | Yes |
Exterior
| Roof | Composition |
|---|---|
| Security Features | Gated With Guard, Gated Community, Security Guard |
| Construction Materials | Plaster |
| Foundation Details | Slab |
| Lot Features | Horse Property, Lot Over40000Sqft, Rocks, Secluded, Trees |
Parking
| Attached Garage Yes / No | Yes |
|---|---|
| Parking Features | Direct Access, Door Single, Driveway, Garage Faces Front, Garage, Rv Access Parking |
| Garage Yes / No | Yes |
Utilities
| Utilities | Electricity Connected, Propane, Phone Connected, Water Connected |
|---|---|
| Electric | Electricity On Property, Standard |
| Sewer | Septic Tank |
Location
| Community Features | Fishing, Golf, Hiking, Horse Trails, Lake, Mountainous, Rural, Gated, Pool |
|---|
Area Information
| State | CA |
|---|---|
| County | Kern |
| City | Tehachapi |
| Zip Code | 93561 |
| Area | THP Tehachapi |
| Listing VS Median (in 93561) | |
Price: $629,900 low | high Med: $754,000 sqft: 3,839 low | high Med: 2,702 $ / sqft: $164 low | high Med: $295 On site: 9 low | high Med: 453.5 | |
Market Activity 93561
Request a showing
Request a showing
Contact
Learn More About This Property

| State | CA |
|---|---|
| County | Kern |
| City | Tehachapi |
| Zip Code | 93561 |
| Area | THP Tehachapi |
| Listing VS Median (in 93561) | |
Price: $629,900 low | high Med: $754,000 sqft: 3,839 low | high Med: 2,702 $ / sqft: $164 low | high Med: $295 On site: 9 low | high Med: 453.5 | |