
 New Listing
2135 Saint Emilion,San Jacinto, CA 92583
San Jacinto, CA 92583

Description
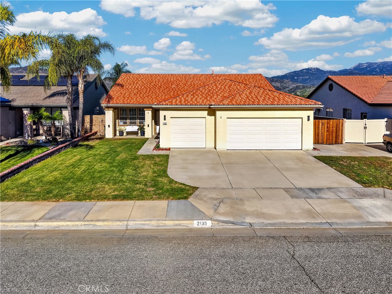
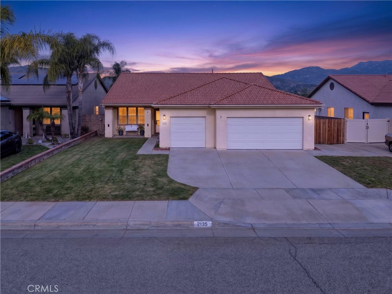
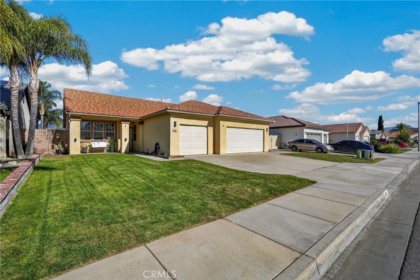
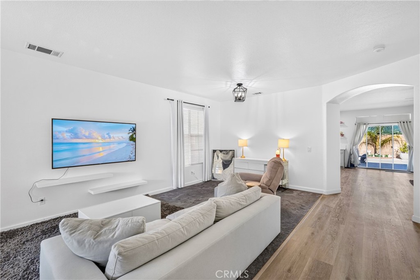
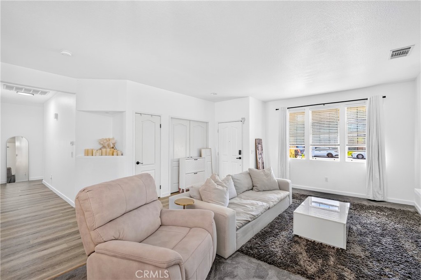
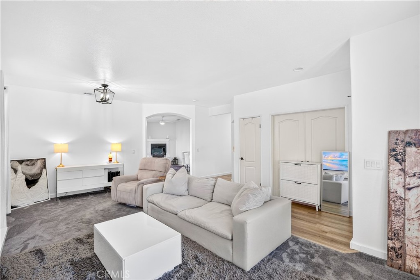
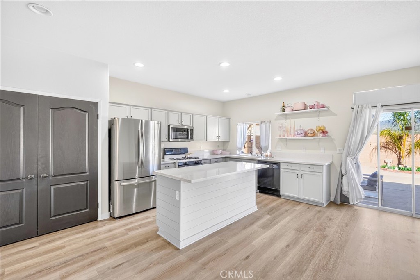
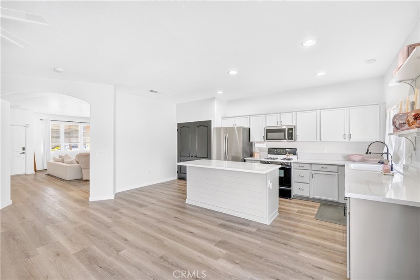
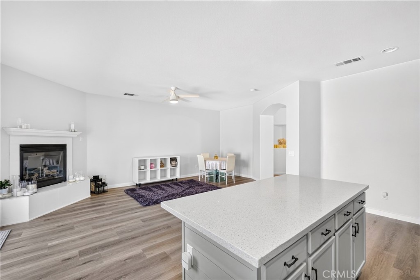
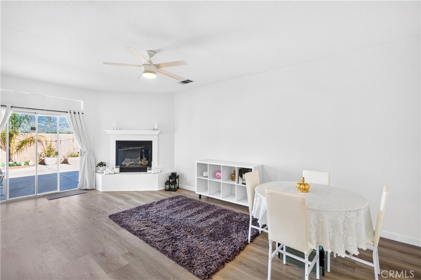
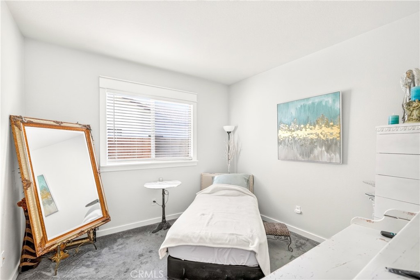
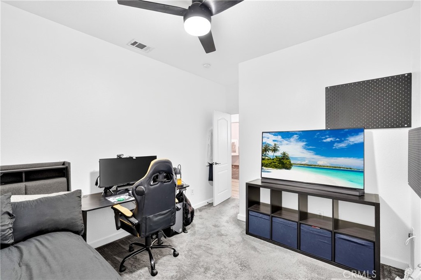
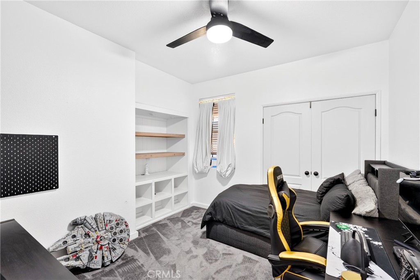
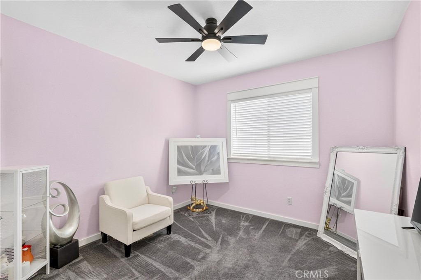
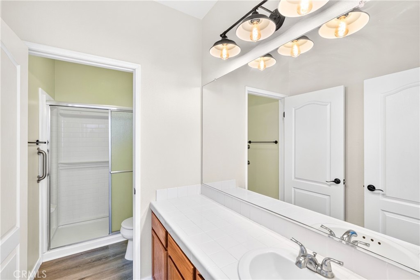
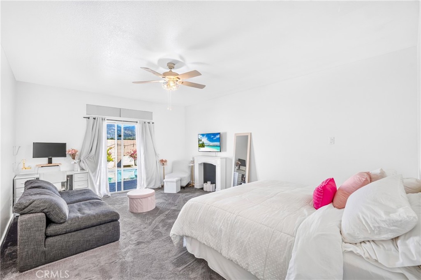
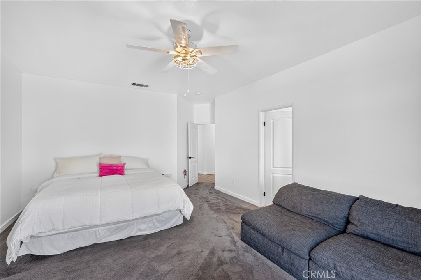
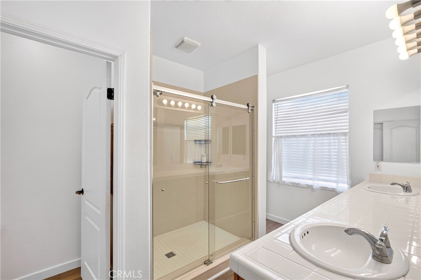
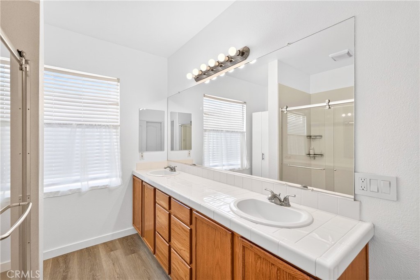
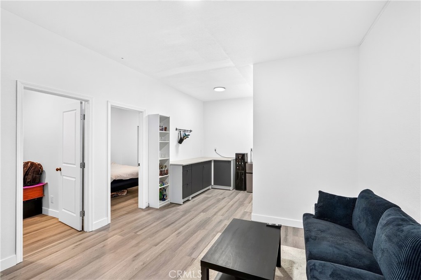
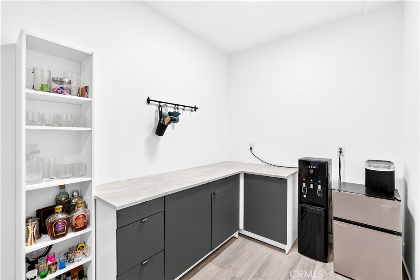
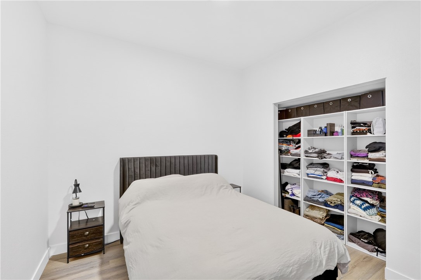
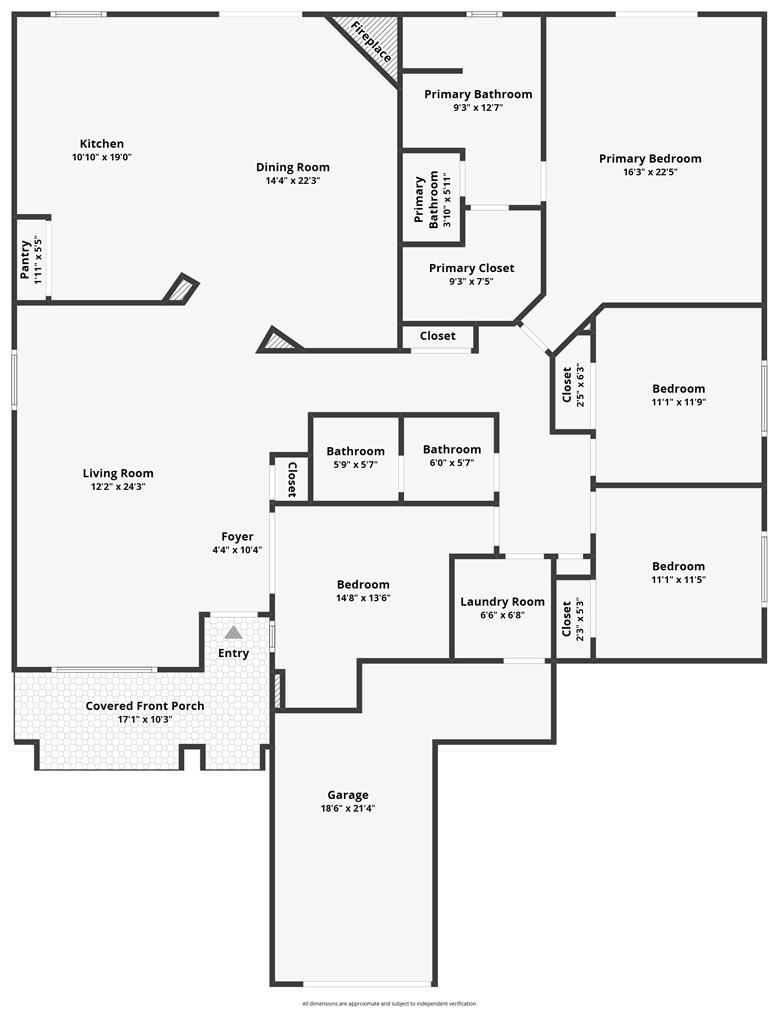
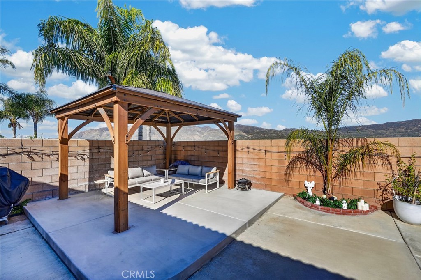
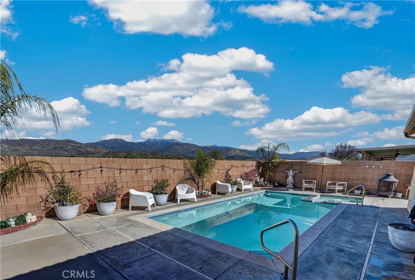
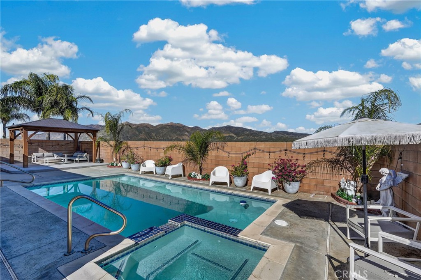
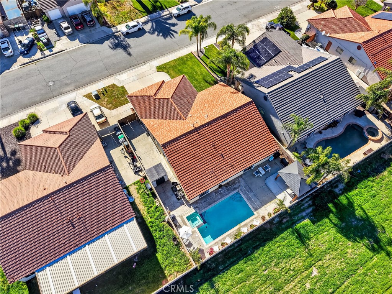
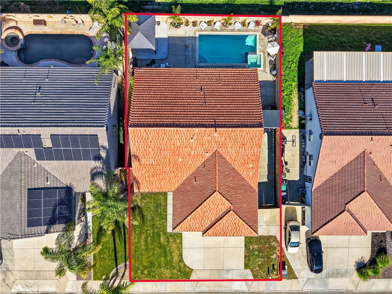
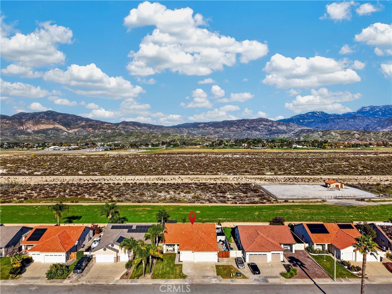
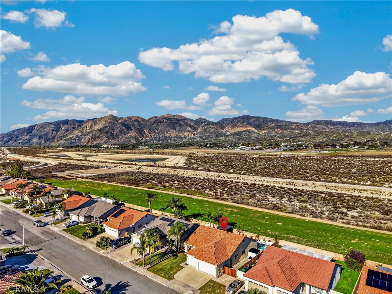
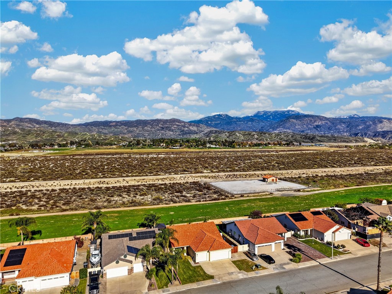
From the moment you step inside, this beautiful home feels open and welcoming, with abundant natural light throughout. The spacious living and formal dining rooms create an inviting first impression, while the open-concept layout flows into a family room with a fireplace and an adjoining kitchen-ideal for cooking, gathering, and spending time together. Direct backyard access makes indoor-outdoor living effortless. The spacious primary suite offers a private retreat, complete with direct access to the spa and backyard-perfect for an early-morning soak or a quiet evening outdoors. The updated primary bathroom features new tile and a large walk-in closet. Additional bedrooms offer plenty of room to spread out, while the fourth bedroom can serve as an office or flexible space to suit your needs. Luxury plank flooring throughout brings a cohesive finish to the home. The backyard is ready for summer, featuring a sparkling pool with a recently replaced pump, a relaxing spa, and beautiful morning views. Near the front of the home, two garage bays have been converted into versatile bonus space with power-ideal for a studio, home gym, or creative workshop. One garage bay remains available for parking. A wide driveway, side-yard RV parking, and a peaceful street complete this exceptional offering. Come see it for yourself and imagine the possibilities!
Details
| MLS # | CV26240692 |
|---|---|
| Listing Type | For Sale |
| Style | House |
| Sub-Type | Resale |
| Status | Active |
| Year | 2001 |
| Days On Site | 6 |
| Listing Provided By | SYNERGY ONE REAL ESTATE SVCS. | Annette Fraley |
Features
| Bed(s) | 4 |
|---|---|
| Bath(s) | 2 Total |
| SQ Feet | 2,022 |
| Garage | 3 |
| Pool | Yes |
| Story(s) | 1 |
| Units | 1 |
| Acreage | 0.17 |
| Property View | Yes |
Interior
| Cooling | Central Air |
|---|---|
| Heating | Central |
| Heating Yes / No | Yes |
| Cooling Yes / No | Yes |
| Interior Features | Built In Features, Ceiling Fans, Separate Formal Dining Room, Eat In Kitchen, High Ceilings, In Law Floorplan, Open Floorplan, Pantry, Quartz Counters, Recessed Lighting, All Bedrooms Down, Main Level Primary, Walk In Closets |
| Window Features | Double Pane Windows |
| Appliances | Dishwasher, Disposal, Microwave, Water Softener, Water Heater |
| Fireplace Yes / No | Yes |
Exterior
| Roof | Tile |
|---|---|
| Security Features | Carbon Monoxide Detectors, Smoke Detectors |
| Construction Materials | Stucco |
| Foundation Details | Slab |
| Lot Features | Zero To One Unit Acre, Lawn, Level, Rectangular Lot, Sprinklers Timer, Yard |
| Fencing | Vinyl |
Parking
| Attached Garage Yes / No | Yes |
|---|---|
| Parking Features | Door Multi, Direct Access, Driveway, Garage |
| Garage Yes / No | Yes |
Utilities
| Utilities | Electricity Connected, Natural Gas Connected, Sewer Connected, See Remarks, Water Connected |
|---|---|
| Sewer | Public Sewer |
Location
| Community Features | Curbs, Street Lights, Suburban, Sidewalks |
|---|
Area Information
| State | CA |
|---|---|
| County | Riverside |
| City | San Jacinto |
| Zip Code | 92583 |
| Area | 699 Not Defined |
| Listing VS Median (in 92583) | |
Price: $539,999 low | high Med: $862,500 sqft: 2,022 low | high Med: 7,686 $ / sqft: $267 low | high Med: $121 On site: 6 low | high Med: 205.5 | |
Market Activity 92583
Request a showing
Request a showing
Contact
Learn More About This Property

| State | CA |
|---|---|
| County | Riverside |
| City | San Jacinto |
| Zip Code | 92583 |
| Area | 699 Not Defined |
| Listing VS Median (in 92583) | |
Price: $539,999 low | high Med: $862,500 sqft: 2,022 low | high Med: 7,686 $ / sqft: $267 low | high Med: $121 On site: 6 low | high Med: 205.5 | |