
 New Listing
 In-Person: 11/14 1:00 PM - 4:00 PM
In-Person: 11/15 1:00 PM - 4:00 PM

Description
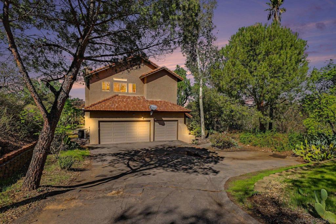
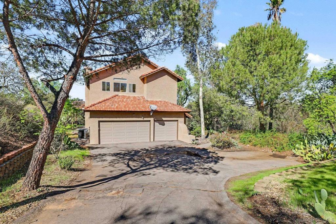
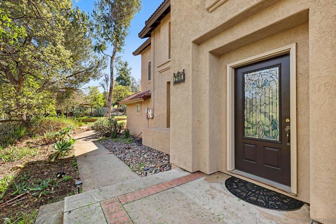
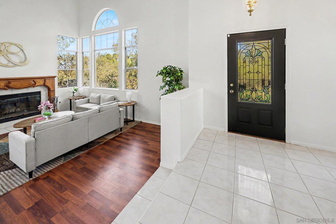
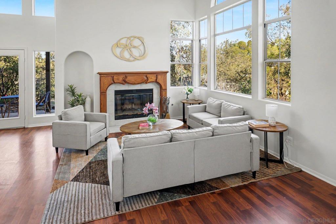
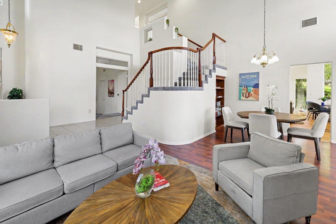
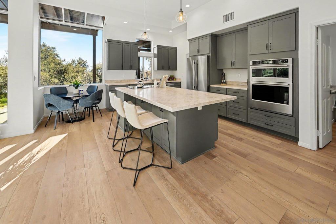
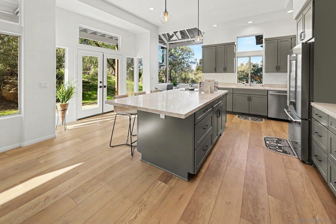
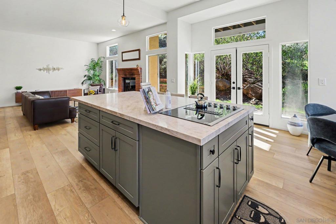
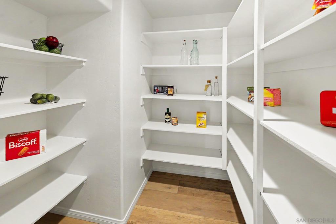
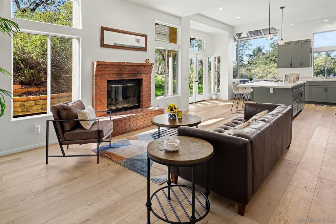
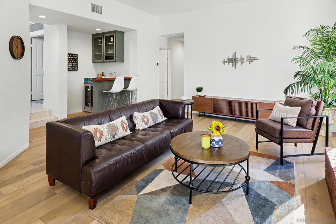
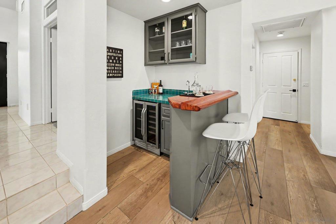
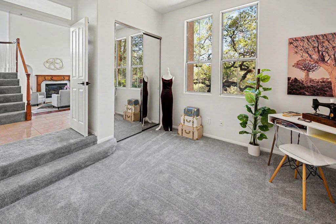
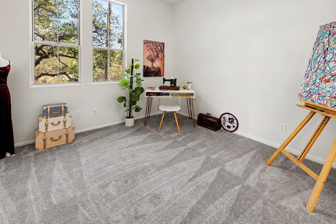
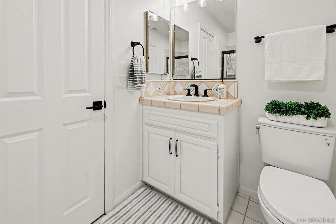
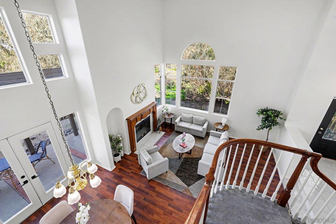
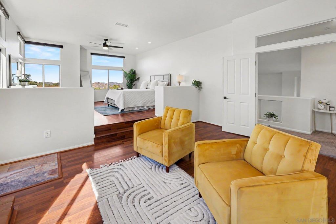
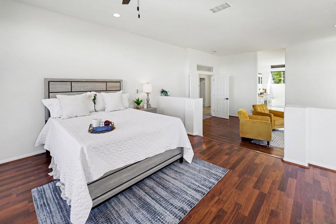
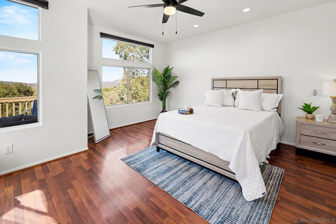
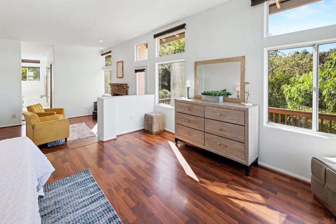
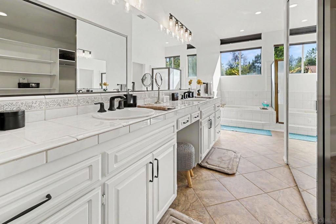
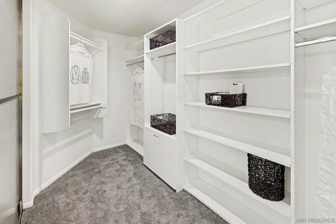
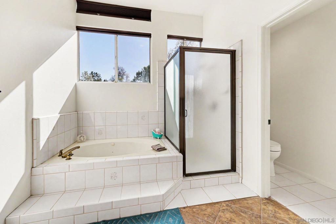
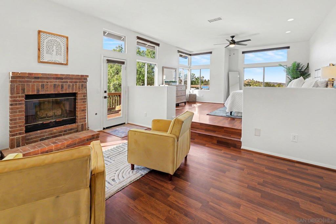
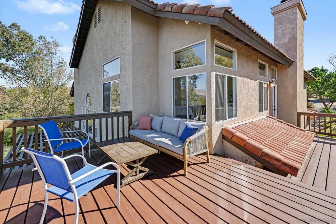
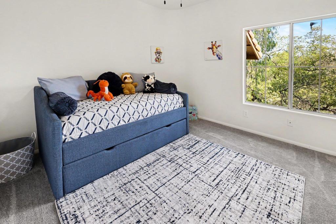
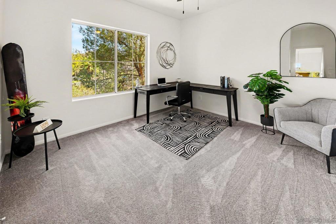
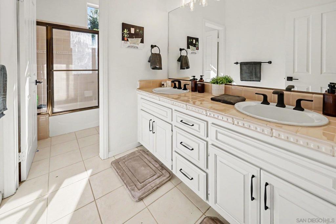
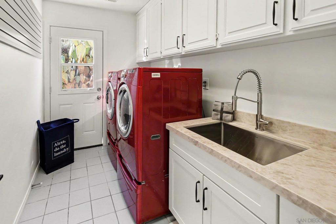
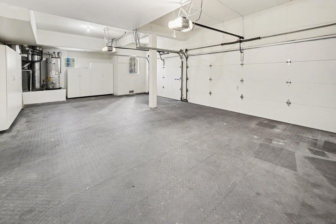
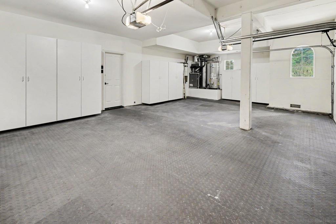
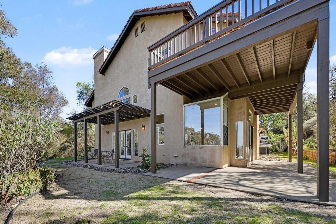
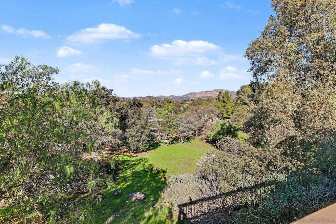
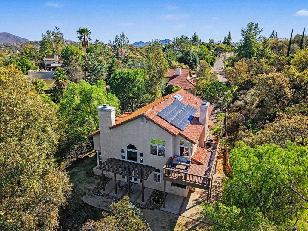
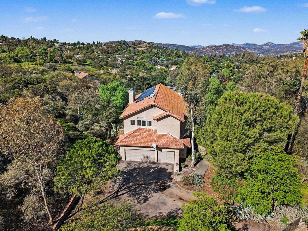
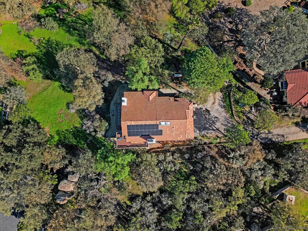
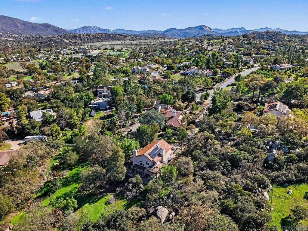
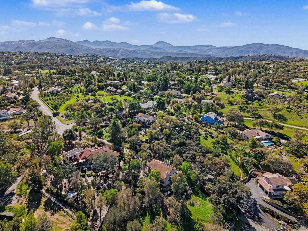
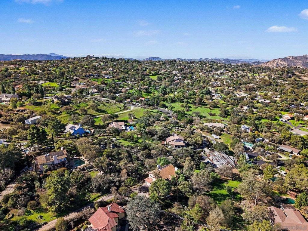
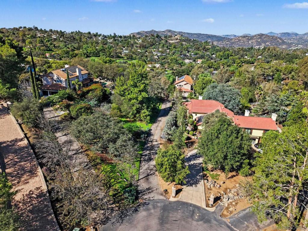
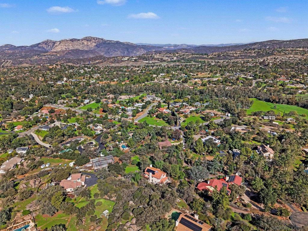
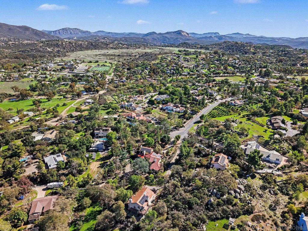
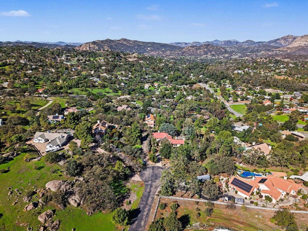
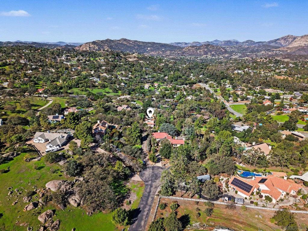
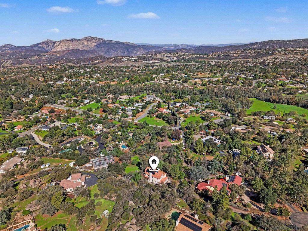
Imagine pulling into your own long driveway every day, past two private roads at the end of a cul-de-sac, arriving at a home nestled into lush landscape on 1.28 acres. This beautiful two-story home offers 2,803 sq ft of light-filled living space with cathedral ceilings and a layout designed for both everyday living and entertaining. The fully remodeled open-concept kitchen is the heart of the home: quartz countertops, large kitchen island, stainless steel appliances, and new LVP flooring in family room, walk-in pantry, and wet bar featuring a sink and wine fridge. Two distinct living areas with fireplaces provide warmth and room to spread out. The grand room includes a dining area to enjoy meals with family and friends. Just off the dining room and kitchen, a quiet patio for an evening glass of wine with a stunning sunset view. The downstairs bedroom with a jack-and-jill bathroom sits between both living rooms and offers flexible space for an office, guest room, or multigenerational suite. Plentiful cabinets in skylight-lit upstairs hallway leading to three bedrooms, including huge primary featuring its own living area with fireplace, ensuite bathroom with dual sinks, large walk-in closet, plus private deck with serene mountain views. Two other top bedrooms feel spacious and have mini walk-in closets. Upgrades include interior paint, recessed lighting, and ceiling fans in bedrooms. Features solar, HVAC, remodeled laundry room with sink and built-in cabinets, whole-house vacuum, and 3-car garage with abundant storage cabinets, work station, and interlocking floor tiles. Aside from checking all the boxes, this home provides the perfect setting: tucked away in nature yet still close and convenient to nearby schools, shopping, hiking, and entertainment. Could this one be yours?
Details
| MLS # | 260026641SD |
|---|---|
| Listing Type | For Sale |
| Style | House |
| Sub-Type | Resale |
| Status | Active |
| Year | 1994 |
| Days On Site | 7 |
| Listing Provided By | Keller Williams SanDiego Metro | Karine Izidoro |
Features
| Bed(s) | 4 |
|---|---|
| Bath(s) | 3 Total |
| SQ Feet | 2,803 |
| Garage | 3 |
| Story(s) | 2 |
| Zoning | R1 |
| Acreage | 1.28 |
| Property View | Yes |
Interior
| Cooling | Central Air |
|---|---|
| Heating | Electric, Forced Air, Fireplaces, Propane, Wood |
| Heating Yes / No | Yes |
| Cooling Yes / No | Yes |
| Interior Features | Wet Bar, Ceiling Fans, Cathedral Ceilings, Central Vacuum, High Ceilings, Open Floorplan, Pantry, Recessed Lighting, Storage, Bedroom On Main Level, Jack And Jill Bath, Walk In Pantry, Walk In Closets |
| Appliances | Convection Oven, Counter Top, Dishwasher, Electric Cooking, Microwave, Propane Cooking, Refrigerator |
| Fireplace Yes / No | Yes |
Exterior
| Roof | Spanish Tile |
|---|---|
| Security Features | Prewired, Security System, Carbon Monoxide Detectors, Smoke Detectors |
| Construction Materials | Stucco |
| Fencing | None |
Parking
| Parking Features | Door Multi, Direct Access, Driveway, Garage, Garage Door Opener, On Street |
|---|---|
| Garage Yes / No | Yes |
Area Information
| State | CA |
|---|---|
| County | San Diego |
| City | Alpine |
| Zip Code | 91901 |
| Area | 91901 Alpine |
| Community Name | Alpine |
| Listing VS Median (in Alpine) | |
Price: $1,175,000 low | high Med: $0 On site: 7 low | high Med: | |
Market Activity 91901
Request a showing
Request a showing
Contact
Learn More About This Property

| Open House |
|---|
| In-Person 11/14 1:00 PM - 4:00 PM |
| In-Person 11/15 1:00 PM - 4:00 PM |
| State | CA |
|---|---|
| County | San Diego |
| City | Alpine |
| Zip Code | 91901 |
| Area | 91901 Alpine |
| Community Name | Alpine |
| Listing VS Median (in Alpine) | |
Price: $1,175,000 low | high Med: $0 On site: 7 low | high Med: | |