
 New Listing
 In-Person: 11/13 4:00 PM - 6:00 PM
In-Person: 11/14 1:00 PM - 4:00 PM
1708 Pullman Lane,Redondo Beach, CA 90278
Redondo Beach, CA 90278

Description
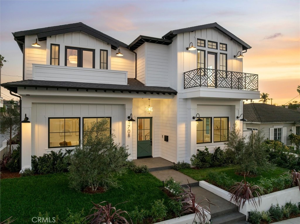
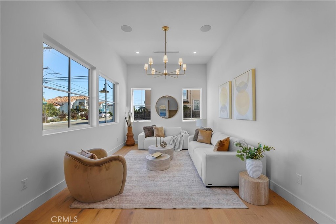
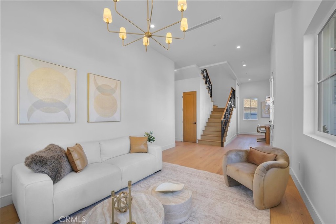
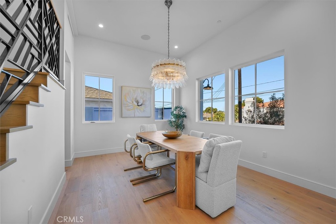
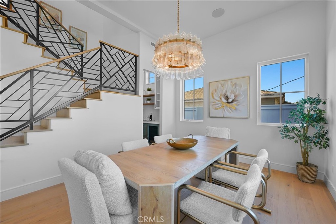
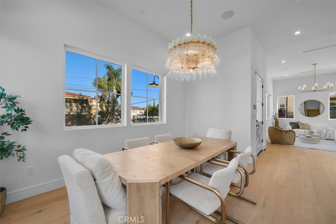
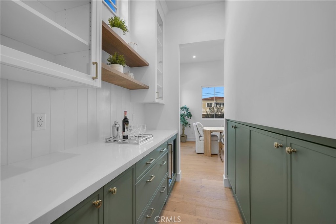
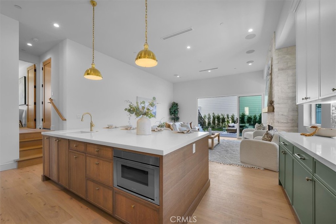
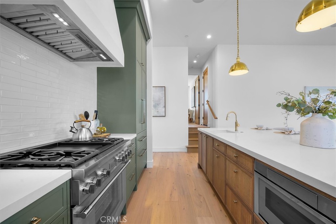
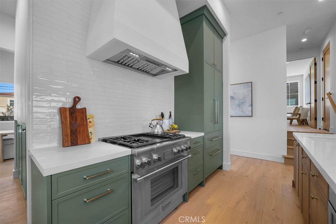
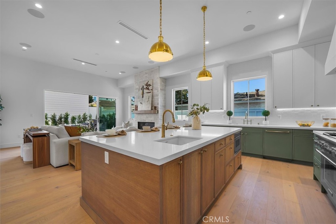
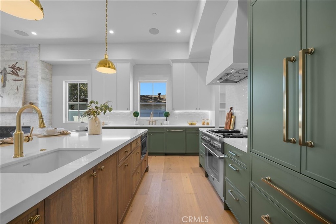
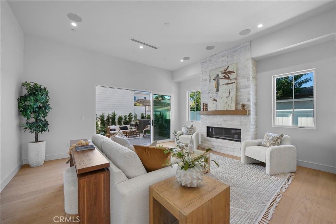
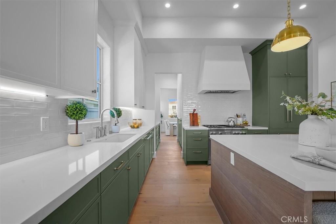
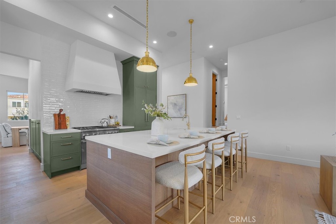
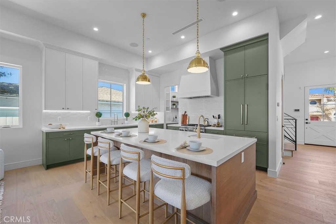
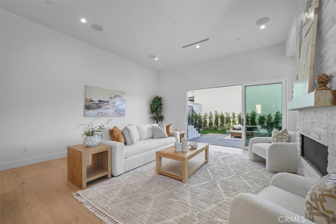
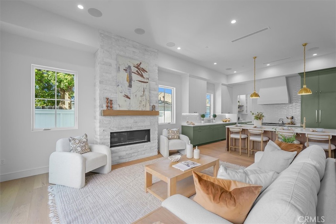
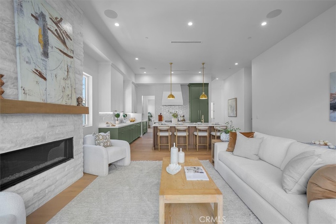
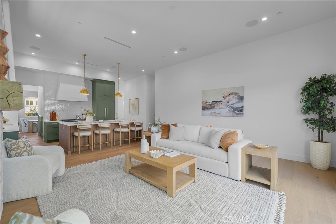
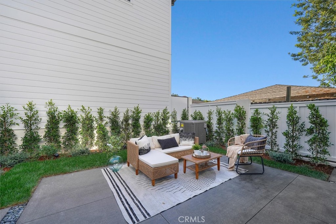
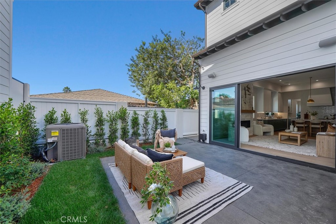
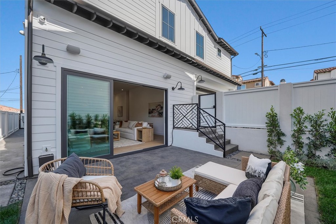
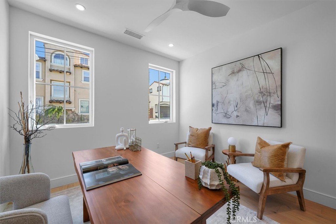
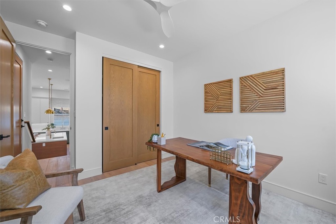
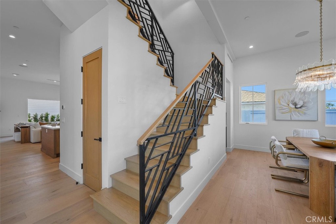
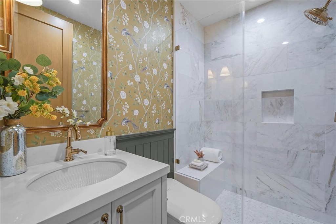
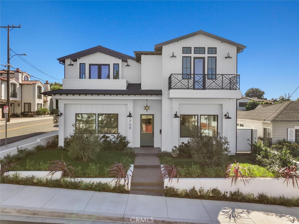
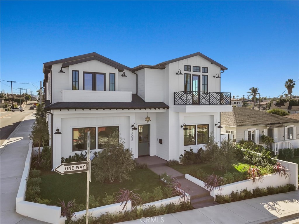
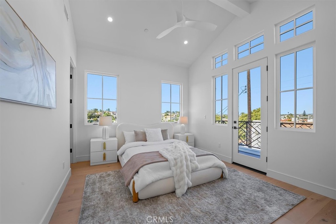
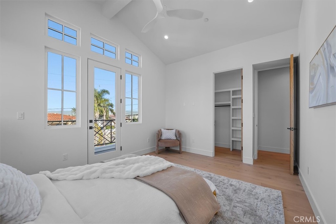
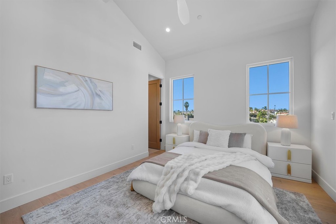
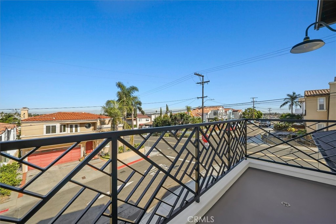
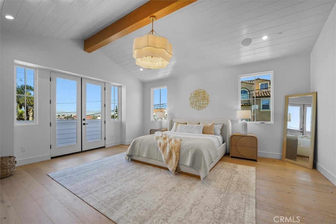
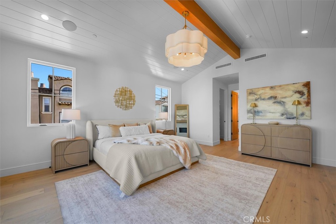
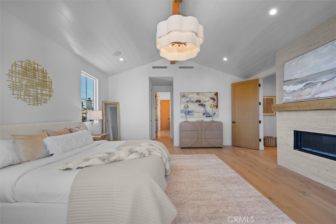
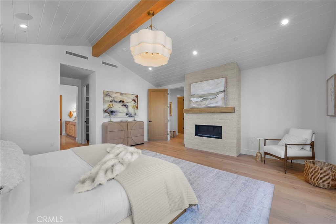
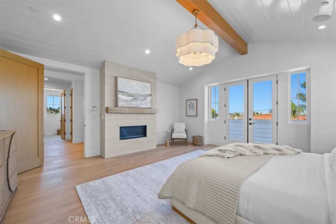
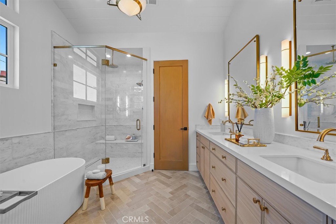
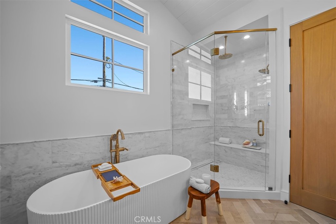
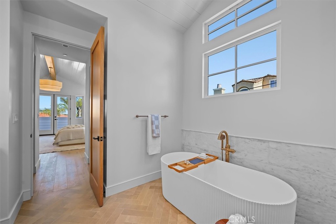
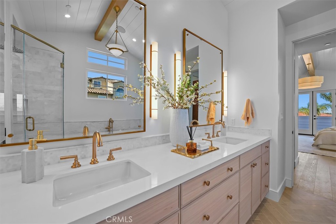
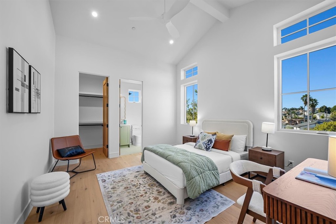
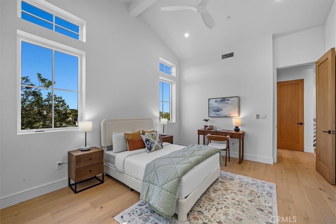
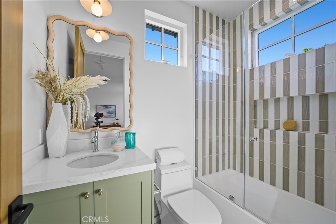
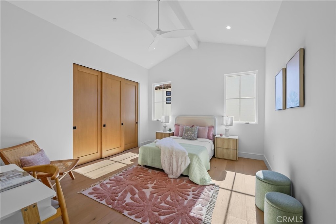
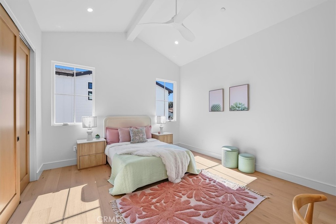
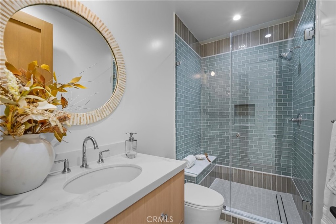
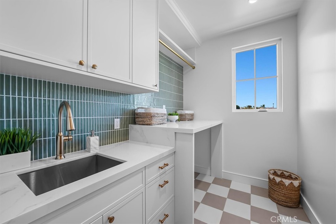
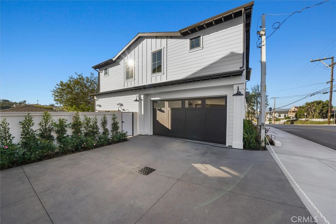
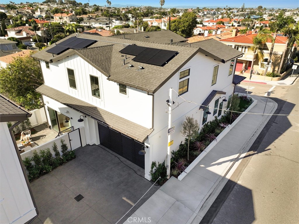
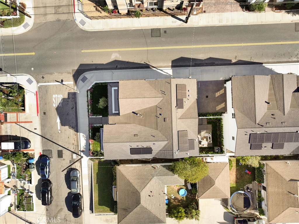
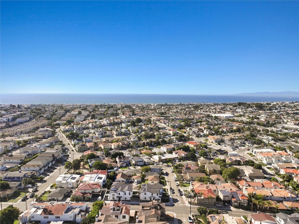
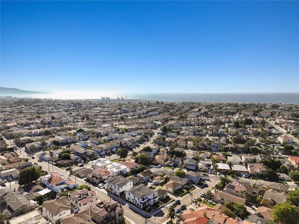
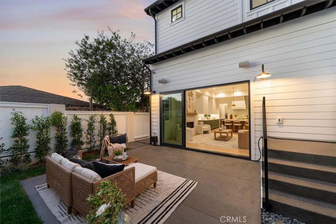
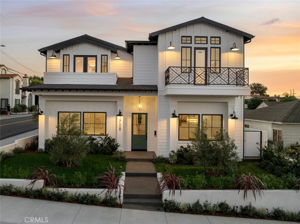
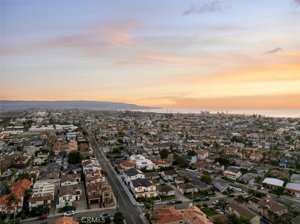
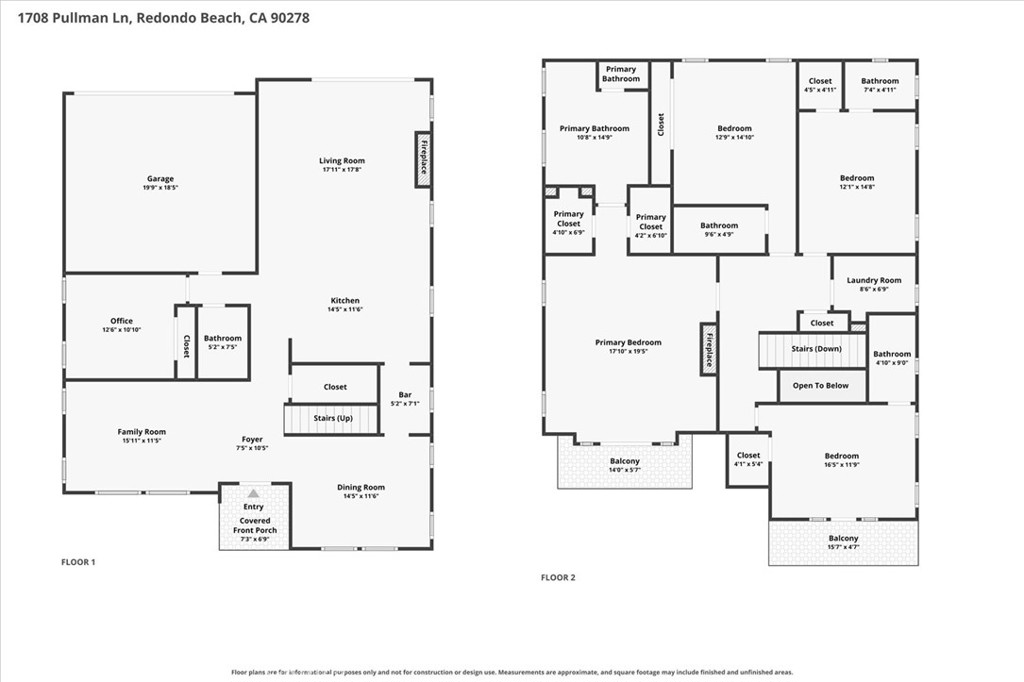
Occupying a desirable corner parcel at a high point in the neighborhood, 1708 Pullman Ln is a newly constructed detached townhome offering expansive city views and the privacy, scale, and feel of a single-family residence. Casner Construction, in collaboration with architect Manuel George of Plinth Designs and Leila Bick Design, conceived a thoughtfully crafted home offering 5 bedrooms, 5 bathrooms, and 3,226 sq ft of living space. The exterior presents Modern Coastal Farmhouse architecture, where prominent gabled rooflines, white board-and-batten siding, and contrasting black accents create a timeless presence. Exposed rafter tails, metal balcony railings and landscaping frame a welcoming covered entry. Inside, 12-ft ceilings give the lower level a sense of volume, while European white oak floors, stained solid wood doors, and a palette of light woods, earthy greens, and satin brass bring warmth throughout. The living room is anchored by a fireplace clad in Calacatta split-face marble, adding depth. At the heart of the home, the kitchen pairs custom European-style cabinetry in deep green with natural rift-cut white oak and a generous center island. Paneled Thermador appliances integrate seamlessly into the millwork, while a custom plaster hood rises above a classic white subway tile backsplash. A walk-through butler's pantry connects the kitchen to the dining room, with display cabinetry & storage. A double-tiered Italian glass chandelier anchors the dining area. The traditional floor plan includes a ground-floor bedroom & bath, where designer wallpaper, dark green wainscoting, marble shower walls, and a handmade sink add character. Upstairs, vaulted ceilings accented by natural wood beams lend an airy quality to the private spaces. The primary suite opens to its own balcony and features a fireplace finished in hand-chipped sandstone. The primary bath brings together Spanish grey marble floors laid in a herringbone pattern, Carrara marble shower walls, and a freestanding fluted soaking tub. Satin brass Brizo fixtures, an oversized rain shower, and a separate water closet complete the retreat. Another upstairs bedroom enjoys its own balcony, opening to the city views. At the rear, a private yard extends the living spaces outdoors, for entertaining and relaxation. With its elevated setting, carefully composed interiors, and thoughtful craftsmanship, 1708 Pullman Ln is a home whose individuality comes not from excess, but from design executed with intention.
Details
| MLS # | SB26233212 |
|---|---|
| Listing Type | For Sale |
| Style | Town House |
| HOA Dues | $250 |
| Sub-Type | New Construction |
| Status | Active |
| Year | 2026 |
| Days On Site | 2 |
| Listing Provided By | eXp Realty of California, Inc | Edward Kaminsky |
Features
| Bed(s) | 5 |
|---|---|
| Bath(s) | 5 Total |
| SQ Feet | 3,226 |
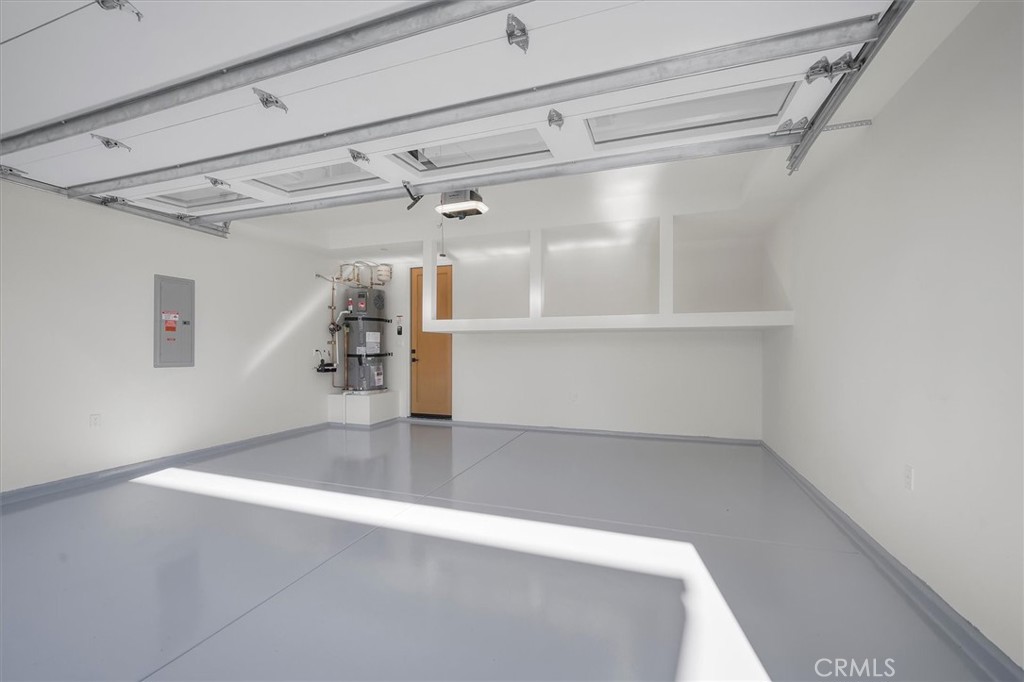
| Garage | 2 |
| Story(s) | 2 |
| Units | 2 |
| Zoning | RBR-2 |
| Acreage | 0.17 |
| Property View | Yes |
Interior
| Cooling | Central Air, Zoned |
|---|---|
| Heating | Central |
| Heating Yes / No | Yes |
| Cooling Yes / No | Yes |
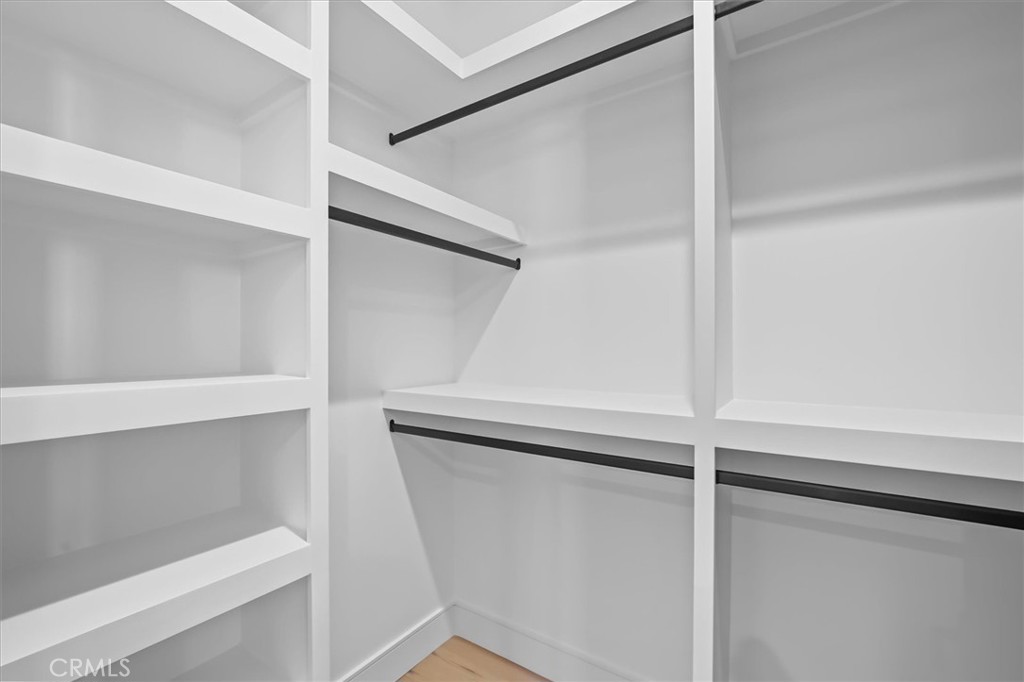
| Interior Features | Beamed Ceilings, Breakfast Bar, Balcony, Ceiling Fans, Dry Bar, Separate Formal Dining Room, High Ceilings, Quartz Counters, Recessed Lighting, Wired For Sound, Bedroom On Main Level, Primary Suite, Walk In Closets |
| Window Features | Double Pane Windows |
| Appliances | Dishwasher, Disposal, Gas Oven, Gas Range, Refrigerator, Range Hood |
| Fireplace Yes / No | Yes |
Exterior
| Exterior Features | Lighting |
|---|---|
| Security Features | Carbon Monoxide Detectors, Smoke Detectors |
| Lot Features | Back Yard, Corner Lot, Front Yard, Lawn, Landscaped, Yard |
Parking
| Attached Garage Yes / No | Yes |
|---|---|
| Parking Features | Door Multi, Garage |
| Garage Yes / No | Yes |
Utilities
| Electric | Photovoltaics Seller Owned |
|---|---|
| Sewer | Public Sewer |
Location
| Community Features | Curbs, Street Lights, Sidewalks |
|---|
Area Information
| State | CA |
|---|---|
| County | Los Angeles |
| City | Redondo Beach |
| Zip Code | 90278 |
| Area | 152 N Redondo Bch | Villas South |
| Listing VS Median (in 90278) | |
Price: $2,699,000 low | high Med: $2,357,888 sqft: 3,226 low | high Med: 5,186 $ / sqft: $837 low | high Med: $455 On site: 2 low | high Med: 203 | |
Market Activity 90278
Request a showing
Request a showing
Contact
Learn More About This Property

| Open House |
|---|
| In-Person 11/13 4:00 PM - 6:00 PM |
| In-Person 11/14 1:00 PM - 4:00 PM |
| In-Person 11/15 1:00 PM - 4:00 PM |
| State | CA |
|---|---|
| County | Los Angeles |
| City | Redondo Beach |
| Zip Code | 90278 |
| Area | 152 N Redondo Bch | Villas South |
| Listing VS Median (in 90278) | |
Price: $2,699,000 low | high Med: $2,357,888 sqft: 3,226 low | high Med: 5,186 $ / sqft: $837 low | high Med: $455 On site: 2 low | high Med: 203 | |
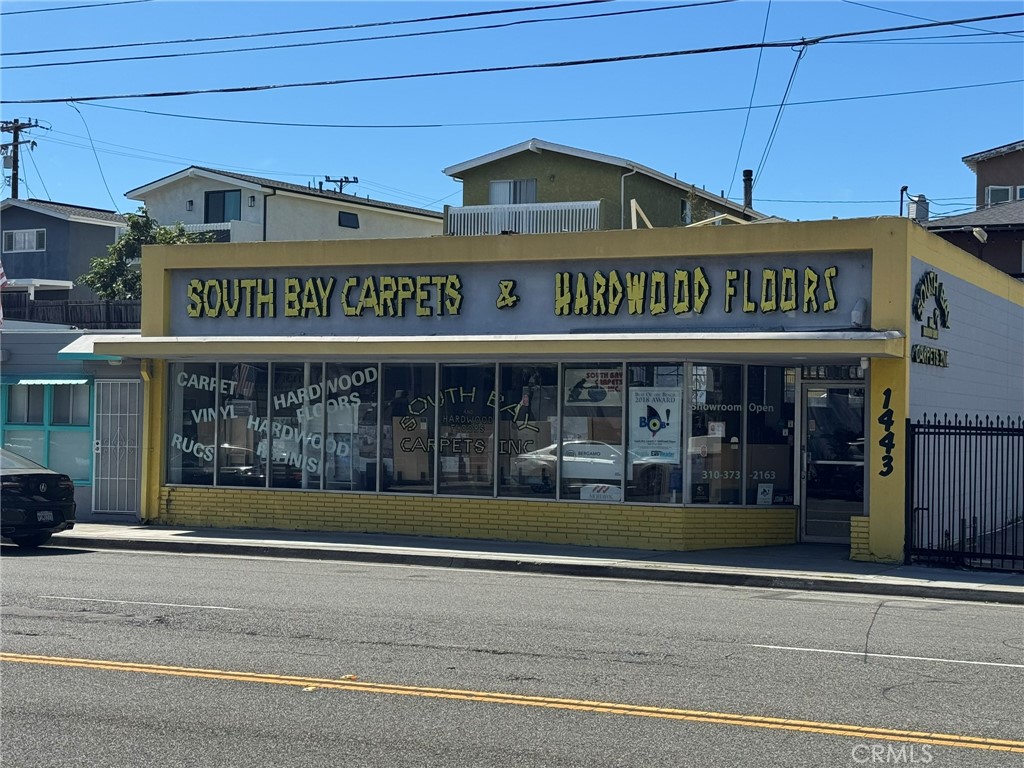 | $2,800,0001443 AviationRedondo Beach, CA 90278 |
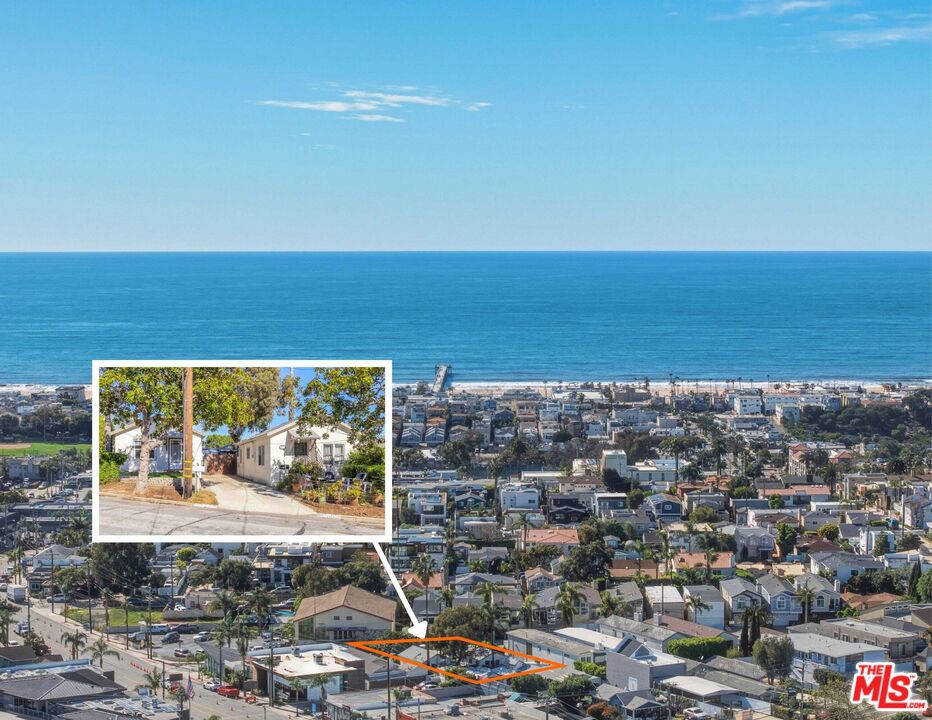 | $2,175,0001224 Corona StreetHermosa Beach, CA 90254 |