
 In-Person: 11/15 2:00 PM - 4:30 PM

Description
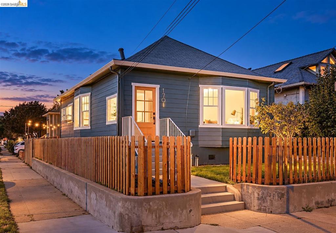
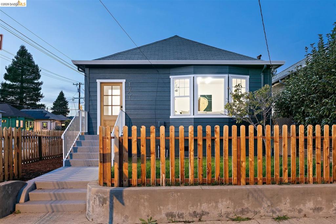
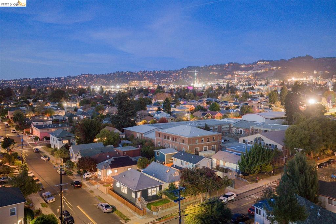
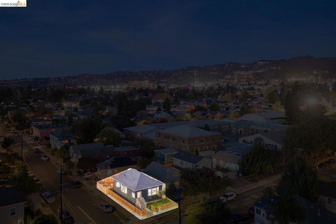
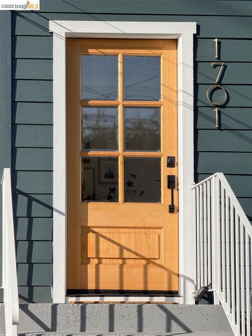
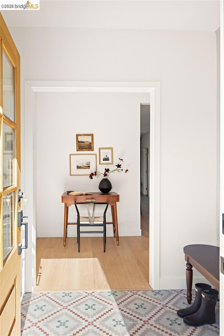
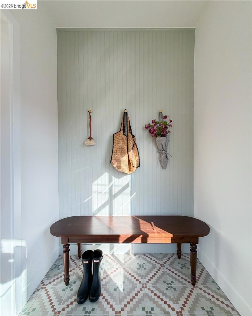
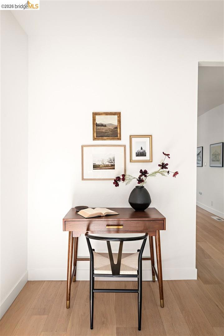
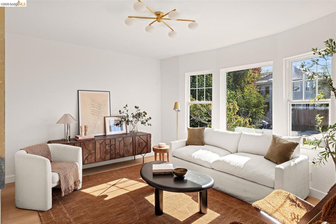
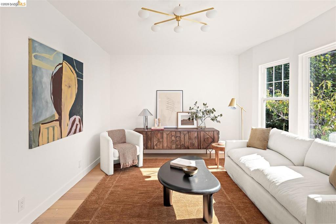
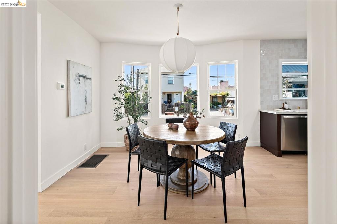
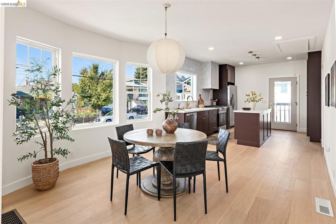
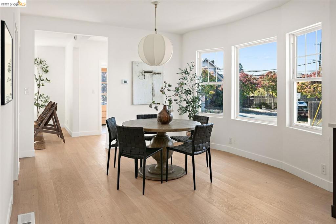
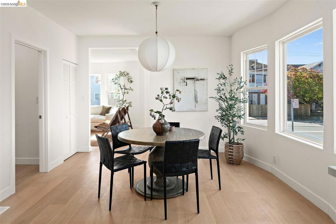
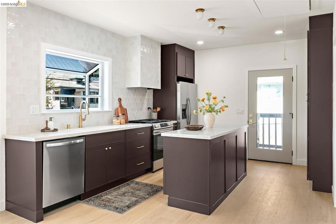
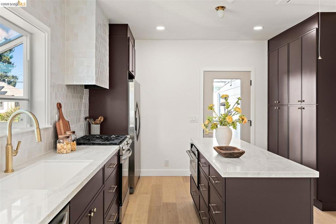
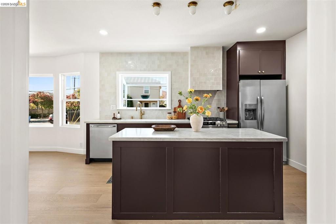
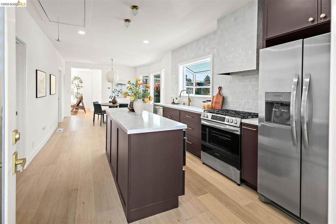
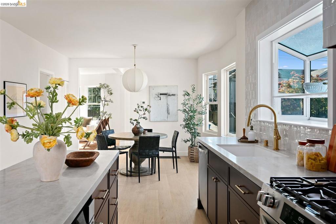
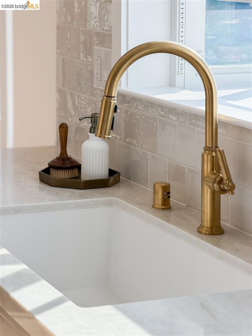
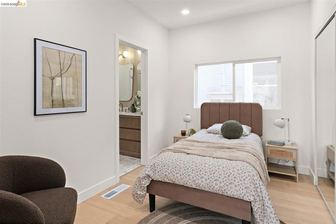
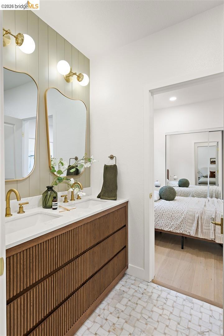
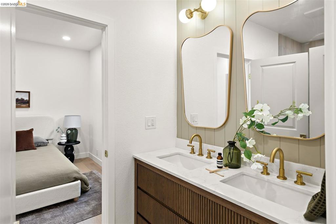
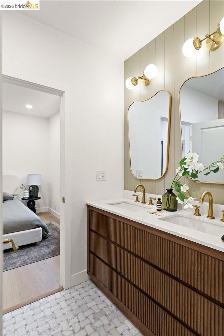
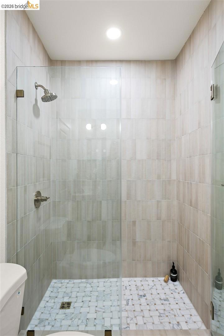
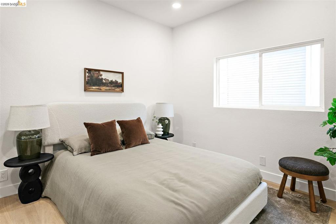
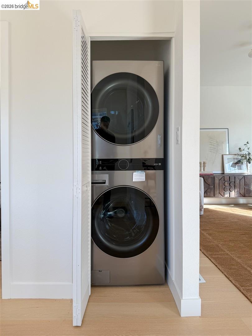
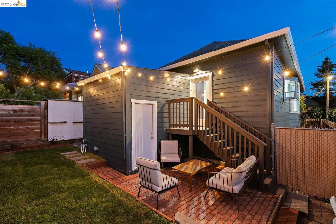
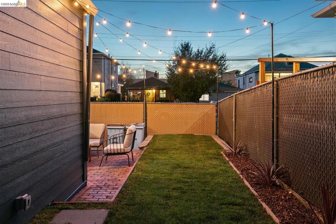
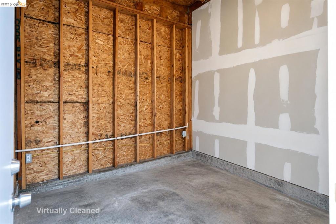
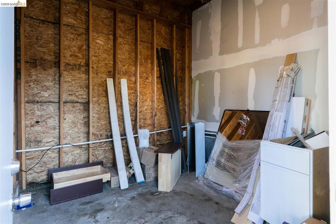
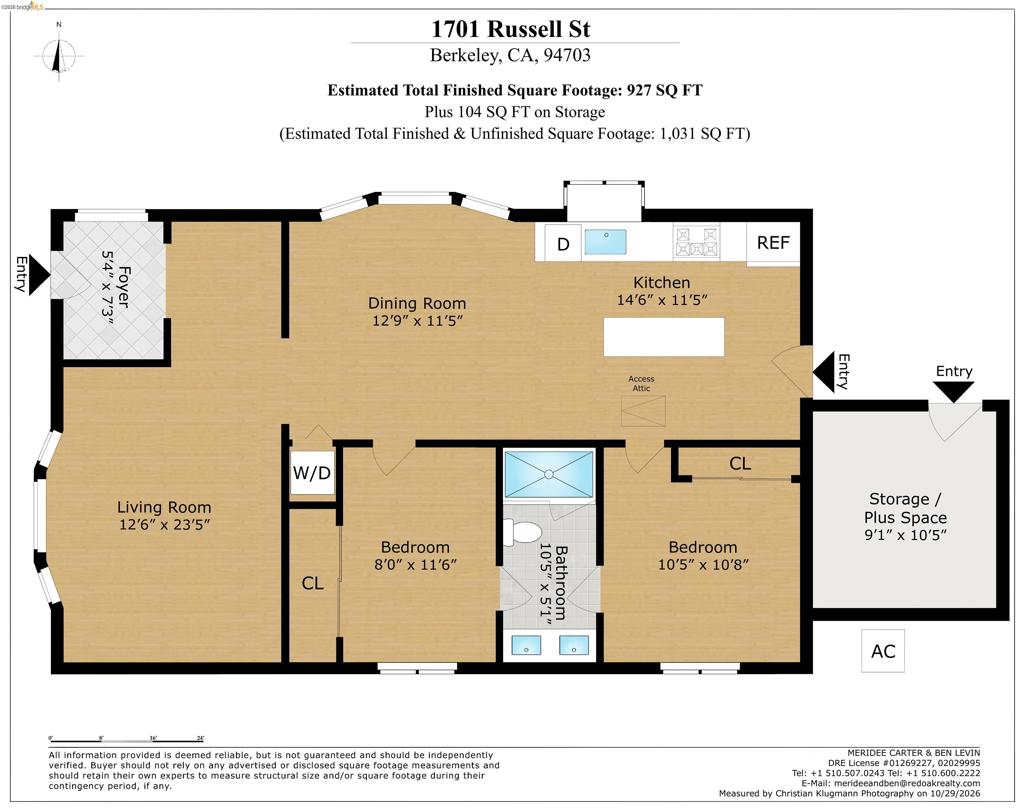
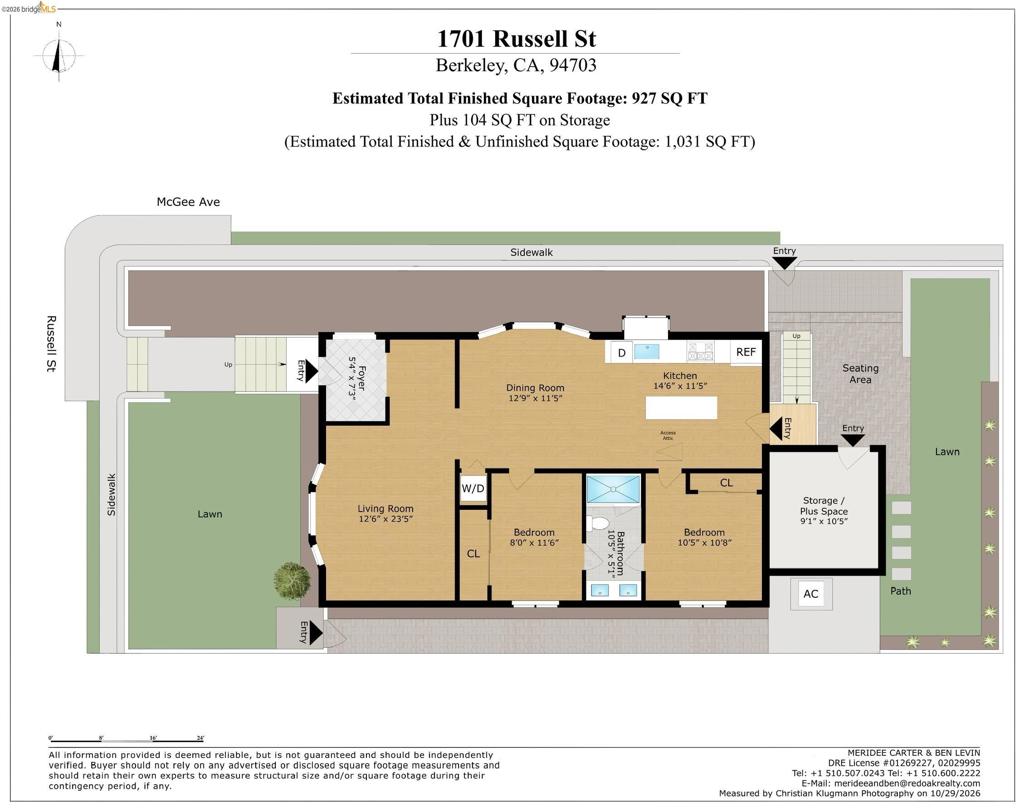
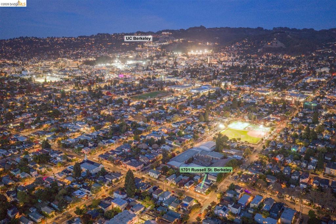
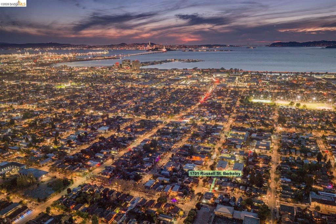
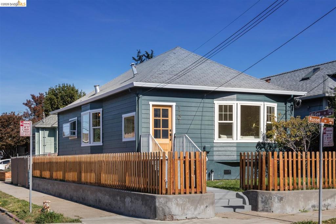
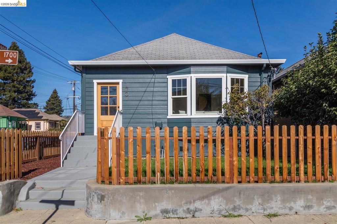
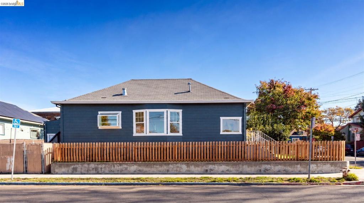
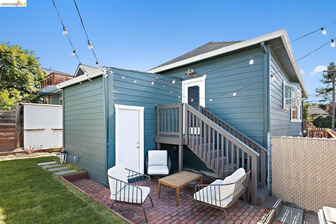
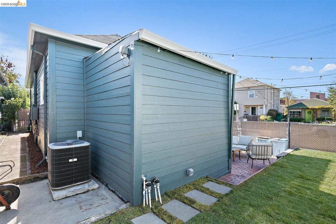
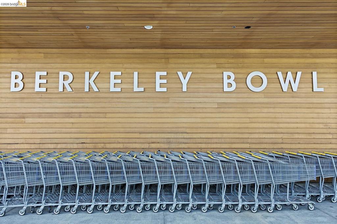
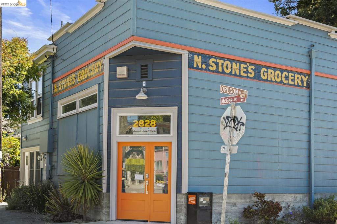
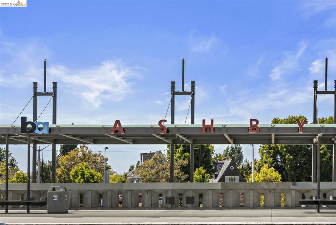
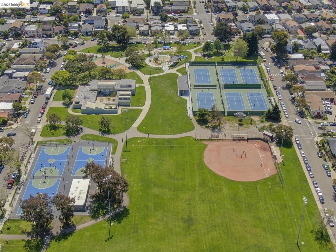
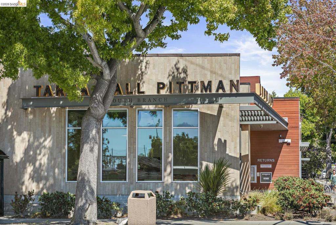
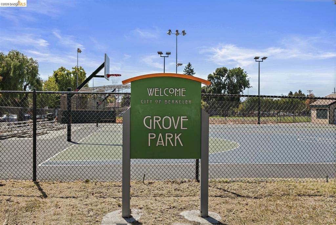
Welcome to this beautifully renovated turn-of-the-century Edwardian bungalow, where timeless architectural character meets modern comfort and style. A formal front entry with a welcoming alcove opens to a spacious, sun-filled living room with a lovely bay window. A separate formal dining room, also featuring a bay window, provides the perfect setting for entertaining and everyday gatherings. The brand-new kitchen is both stylish and functional, showcasing contemporary cabinetry, quartz countertops, stainless steel appliances, a tile backsplash, an island breakfast bar, and recessed lighting (2026). The completely renovated bathroom features an elegant modern double vanity and a generous walk-in shower (2026). Additional highlights include new engineered hardwood flooring throughout, updated lighting and plumbing fixtures, and a new HVAC system with the added comfort of central air conditioning (2026). The home also features double pane windows and is sewer lateral compliant. A convenient hallway laundry closet includes a stackable washer and dryer. Outside, enjoy a sunny, landscaped lot with fresh sod, classic wood picket fencing, and a brick patio-an inviting space for outdoor dining and relaxation. An unfinished attached bonus space with a separate exterior entrance offers exciting potential for a workshop, home office, or creative studio. Ideally situated in South Berkeley, with easy access to Ashby BART, Berkeley Bowl, and the UC Berkeley campus, this is a wonderful opportunity to enjoy the best of Berkeley living. Home Energy Score of 7.
Details
| MLS # | 41152990 |
|---|---|
| Listing Type | For Sale |
| Style | House |
| Sub-Type | Resale |
| Status | Active |
| Year | 1905 |
| Days On Site | 11 |
| Listing Provided By | Red Oak Realty | Meridee Carter |
Features
| Bed(s) | 2 |
|---|---|
| Bath(s) | 1 Total |
| SQ Feet | 927 |
| Story(s) | 1 |
| Acreage | 0.05 |
Interior
| Cooling | Central Air |
|---|---|
| Heating | Forced Air, Natural Gas |
| Heating Yes / No | Yes |
| Cooling Yes / No | Yes |
| Window Features | Bay Windows |
| Appliances | Gas Water Heater, Dryer, Washer |
| Fireplace Yes / No | No |
Exterior
| Roof | Shingle |
|---|---|
| Construction Materials | Wood Siding |
| Foundation Details | Raised |
| Lot Features | Back Yard, Corner Lot, Front Yard, Street Level |
Parking
| Attached Garage Yes / No | No |
|---|---|
| Garage Yes / No | No |
Area Information
| State | CA |
|---|---|
| County | Alameda |
| City | Berkeley |
| Zip Code | 94703 |
| Community Name | BERKELEY BOWL |
| Listing VS Median (in BERKELEY BOWL) | |
Price: $849,000 low | high Med: $0 On site: 11 low | high Med: | |
Market Activity 94703
Request a showing
Request a showing
Contact
Learn More About This Property

| Open House |
|---|
| In-Person 11/15 2:00 PM - 4:30 PM |
| State | CA |
|---|---|
| County | Alameda |
| City | Berkeley |
| Zip Code | 94703 |
| Community Name | BERKELEY BOWL |
| Listing VS Median (in BERKELEY BOWL) | |
Price: $849,000 low | high Med: $0 On site: 11 low | high Med: | |