

Description
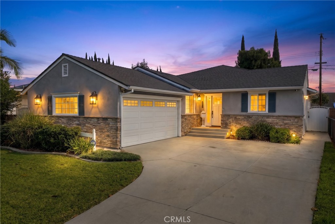
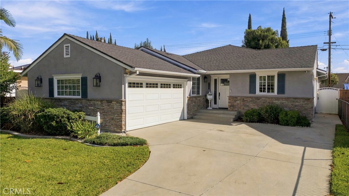
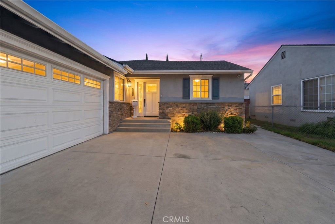
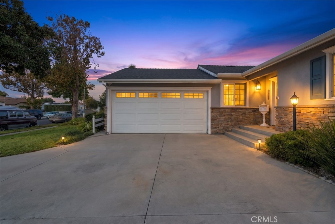
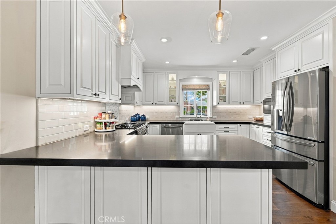
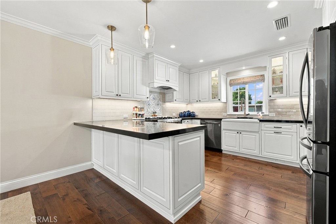
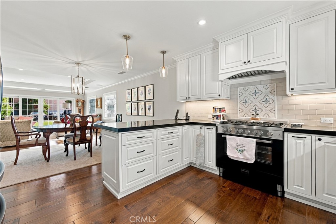
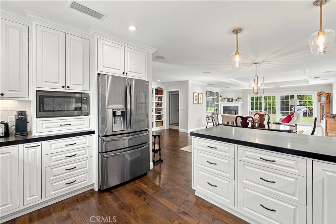
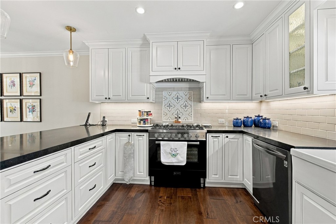
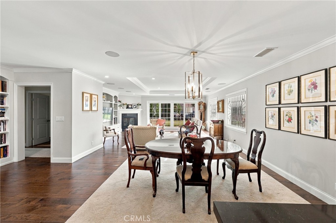
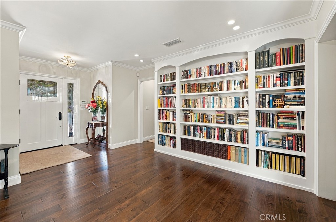
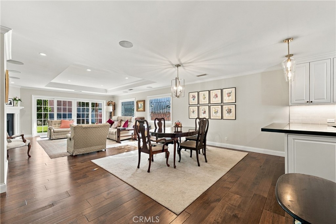
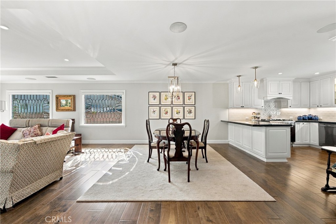
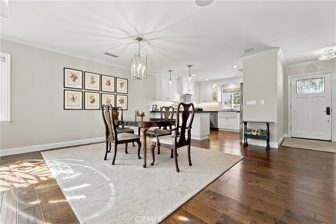
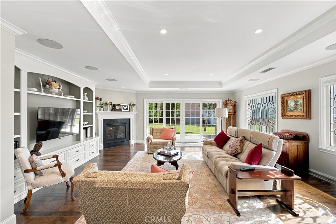
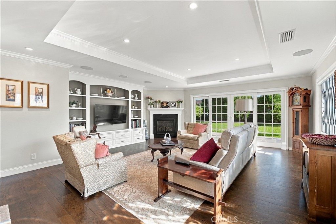
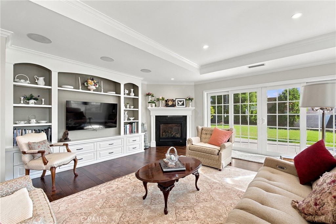
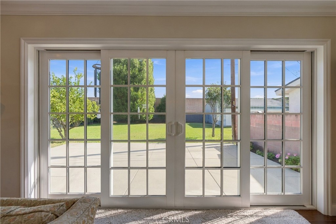
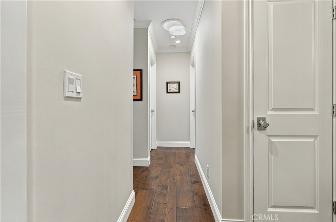
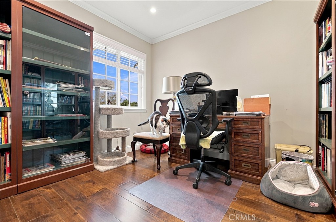
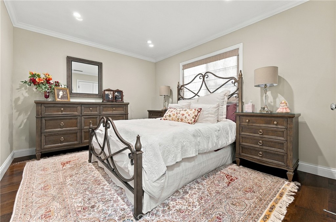
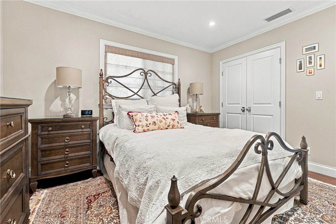
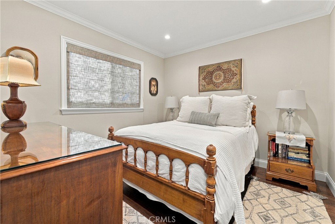
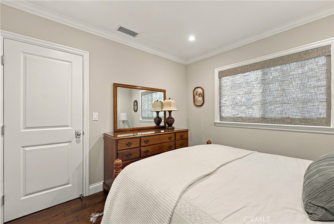
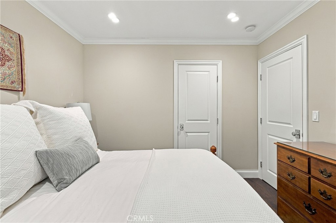
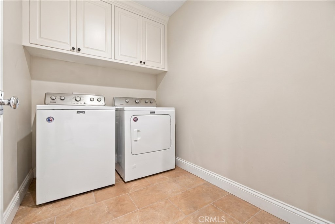
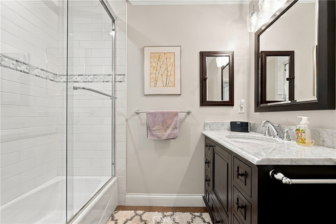
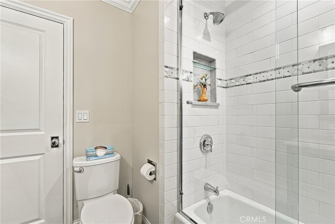
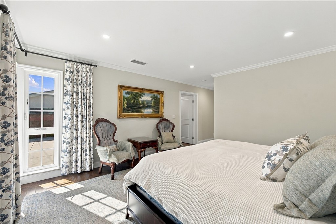
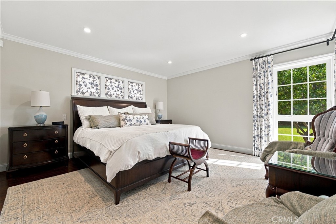
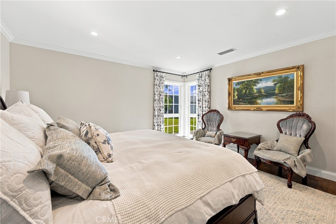
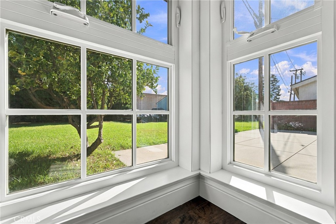
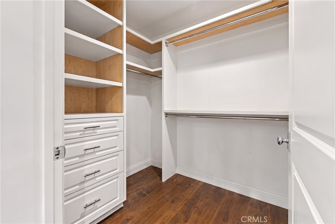
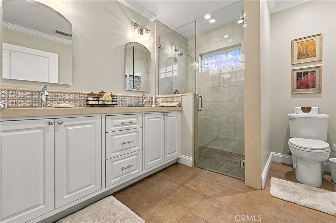
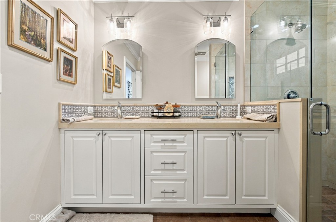
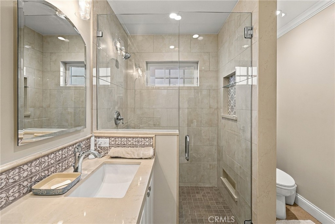
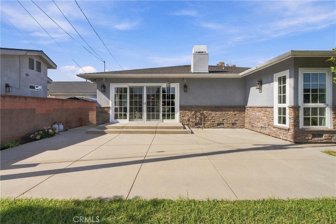
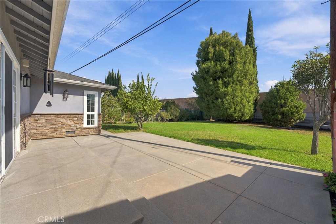
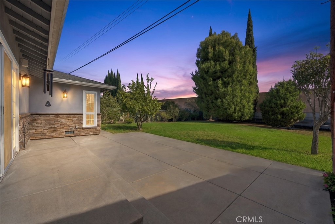
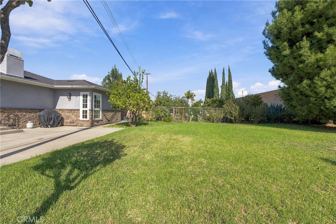
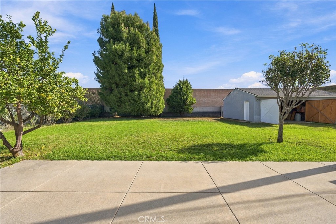
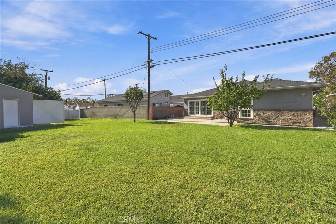
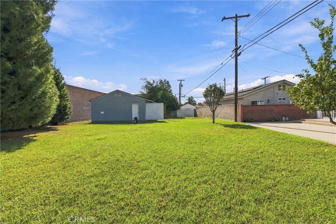
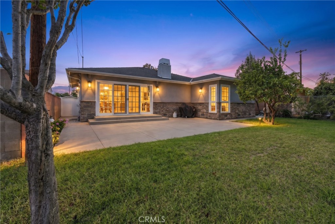
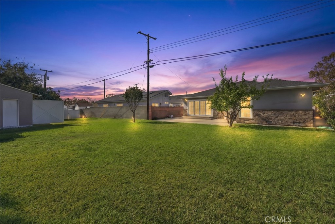
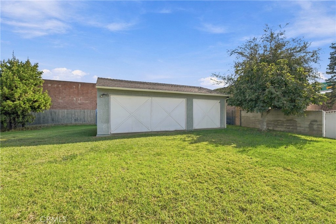
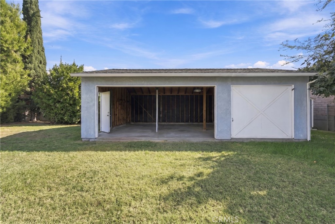
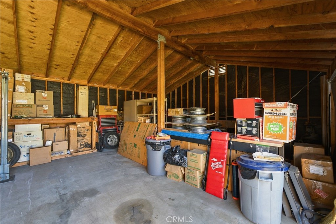
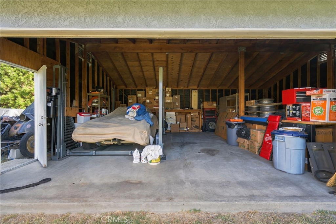
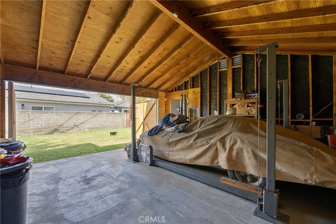
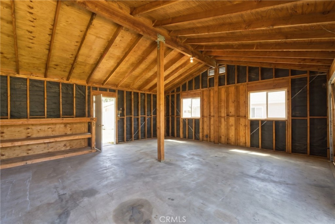
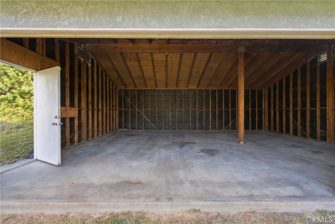
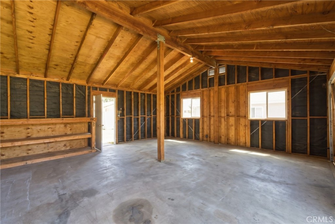
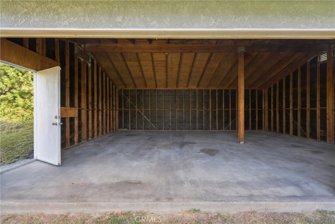
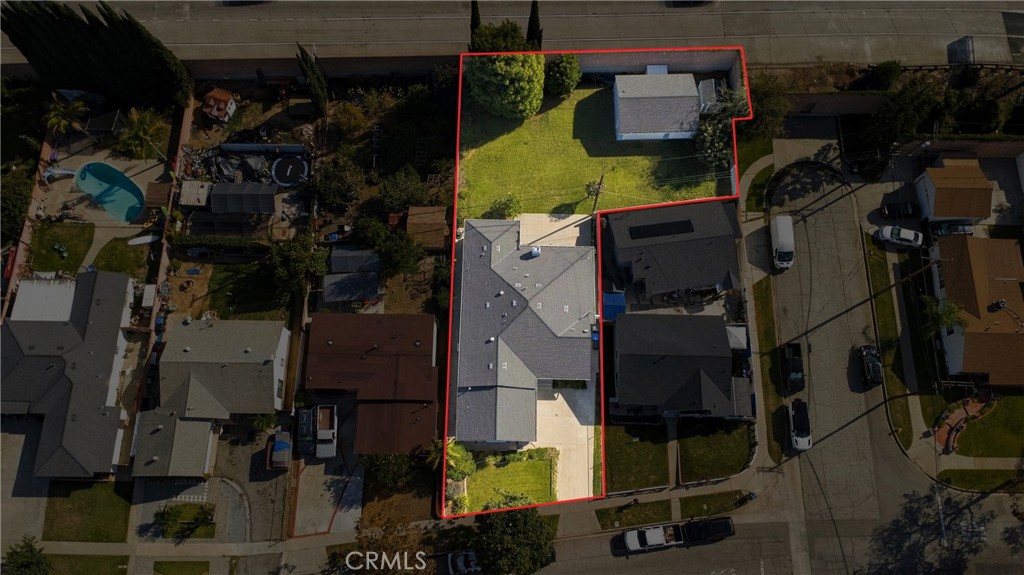
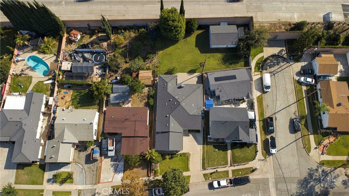
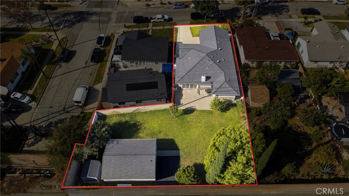
Two lots, room to spread out, and a workshop to bring your ideas to life! Situated on TWO LOTS WITH TWO SEPARATE APNs totaling approximately 11,869 square feet, this beautifully Norwalk home offers 4 bedrooms, 2 bathrooms, and approximately 2,048 square feet of comfortable living space. A whole-house renovation completed in 2018 included a new roof, gutters, and windows. Engineered hardwood floors, crown molding, custom built-ins, and a gas fireplace create a warm, inviting setting for everyday living and entertaining. The kitchen features quartz countertops, custom soft-close cabinetry, a farmhouse sink, under-cabinet lighting, and a Verona five-burner gas range. Its connection to the dining and family areas keeps everyone together while meals and memories are made. The primary bedroom offers two walk-in closets, while the primary bathroom features a double vanity and frameless glass shower. An indoor laundry room, whole-house HVAC, and a water softener add everyday comfort. Outside, enjoy a fully fenced, landscaped backyard with a spacious lawn and patio with a gas hookup for grilling. The approximately 660-square-foot hobby shop features electricity, including 200-amp electrical service, and access to a cul-de-sac-ideal for hobbies, projects, and additional workspace. A two-car garage with an EV plug-in and attic storage, plus a separate garden shed, completes this versatile property. Discover the space, thoughtful upgrades, and possibilities that make this home stand out. Schedule your private showing today!
Details
| MLS # | DW26240547 |
|---|---|
| Listing Type | For Sale |
| Style | House |
| Sub-Type | Resale |
| Status | Active |
| Year | 1953 |
| Days On Site | 8 |
| Listing Provided By | Century 21 Realty Masters | Edith Villa |
Features
| Bed(s) | 4 |
|---|---|
| Bath(s) | 2 Total |
| SQ Feet | 2,048 |
| Garage | 2 |
| Story(s) | 1 |
| Units | 1 |
| Acreage | 0.27 |
| Property View | Yes |
Interior
| Cooling | Central Air, High Efficiency |
|---|---|
| Heating | Central |
| Heating Yes / No | Yes |
| Cooling Yes / No | Yes |
| Interior Features | Crown Molding, Separate Formal Dining Room, Eat In Kitchen, Open Floorplan, Quartz Counters, Recessed Lighting, See Remarks, All Bedrooms Down, Main Level Primary, Workshop |
| Window Features | Energy Star Qualified Windows, Skylights |
| Appliances | Dishwasher, Gas Oven, Microwave, Refrigerator, Water Softener, Vented Exhaust Fan |
| Fireplace Yes / No | Yes |
Exterior
| Exterior Features | Lighting, Rain Gutters |
|---|---|
| Roof | Shingle |
| Security Features | Prewired, Carbon Monoxide Detectors, Smoke Detectors, Security Lights |
| Construction Materials | Copper Plumbing |
| Fencing | Block, New Condition, Wrought Iron |
Parking
| Attached Garage Yes / No | Yes |
|---|---|
| Parking Features | Door Multi, Driveway, Garage, Rv Access Parking, See Remarks, Workshop In Garage |
| Garage Yes / No | Yes |
Utilities
| Utilities | Electricity Available |
|---|---|
| Electric | Electricity On Property, Standard |
| Sewer | Public Sewer |
Location
| Community Features | Biking, Park, Street Lights, Sidewalks |
|---|
Area Information
| State | CA |
|---|---|
| County | Los Angeles |
| City | Norwalk |
| Zip Code | 90650 |
| Area | M1 Norwalk |
| Listing VS Median (in 90650) | |
Price: $989,900 low | high Med: $950,000 sqft: 2,048 low | high Med: 2,184 $ / sqft: $483 low | high Med: $435 On site: 8 low | high Med: 14 | |
Market Activity 90650
Request a showing
Request a showing
Contact
Learn More About This Property

| State | CA |
|---|---|
| County | Los Angeles |
| City | Norwalk |
| Zip Code | 90650 |
| Area | M1 Norwalk |
| Listing VS Median (in 90650) | |
Price: $989,900 low | high Med: $950,000 sqft: 2,048 low | high Med: 2,184 $ / sqft: $483 low | high Med: $435 On site: 8 low | high Med: 14 | |