

Description
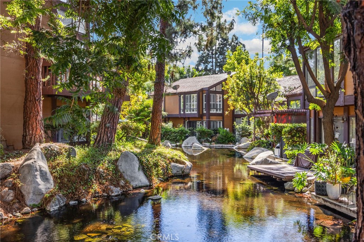
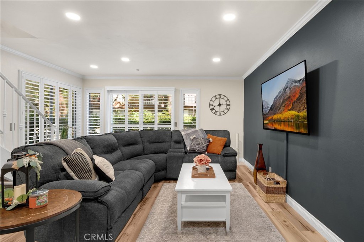
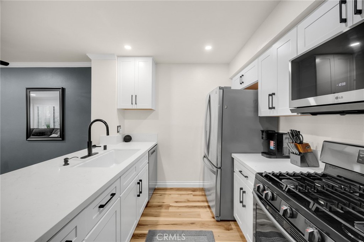
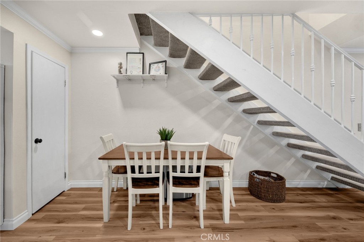
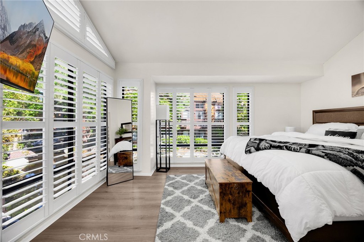
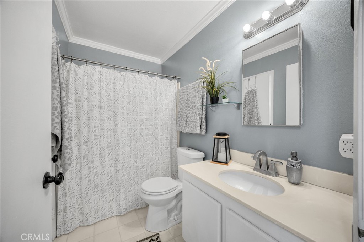
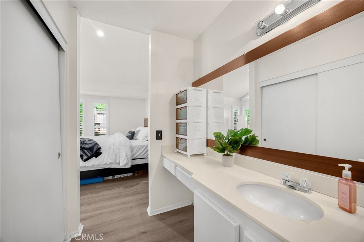
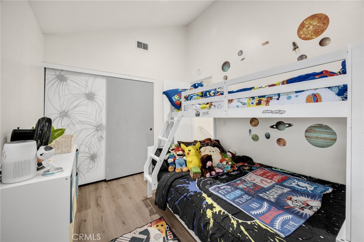
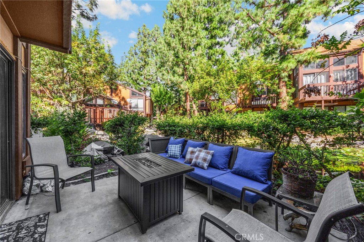
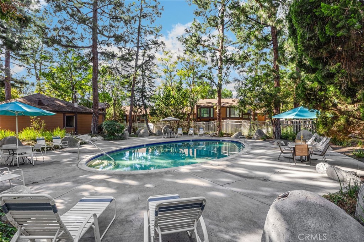
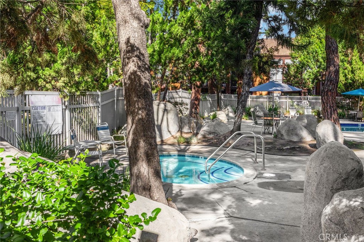
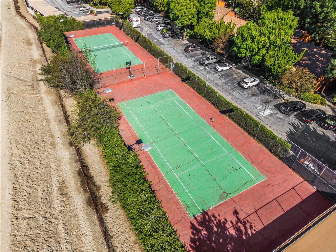
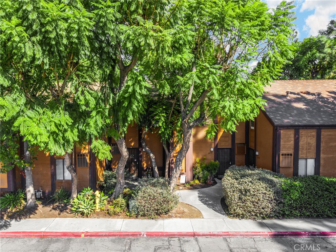
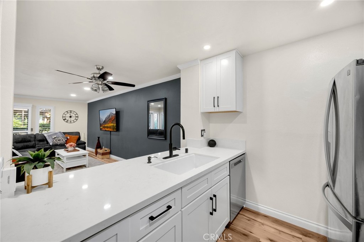
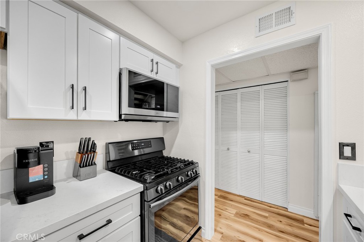
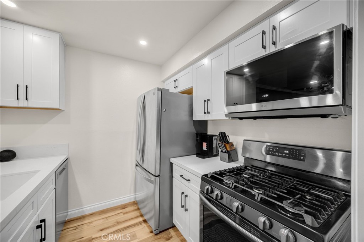
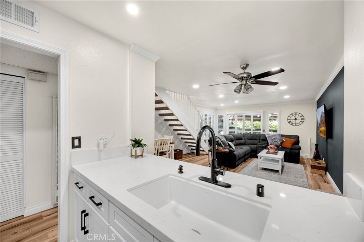
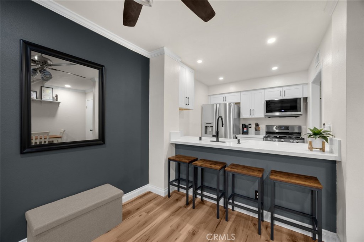
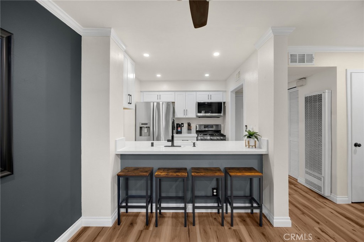
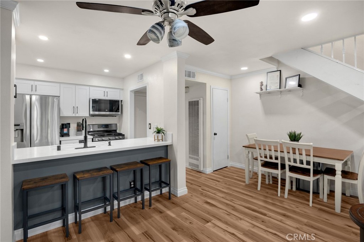
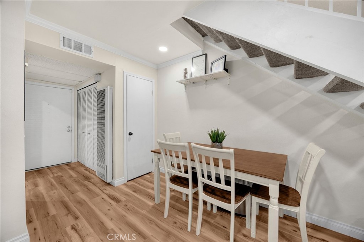
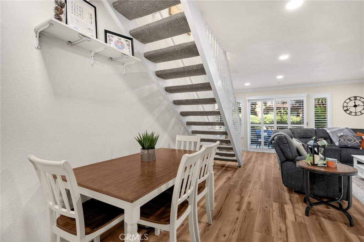
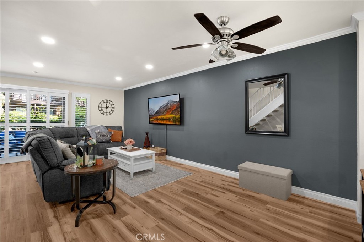
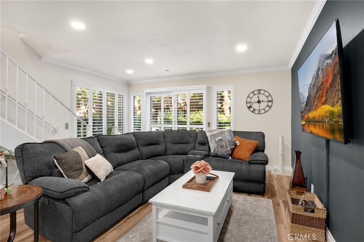
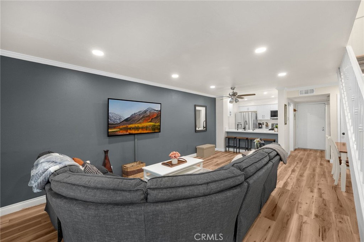
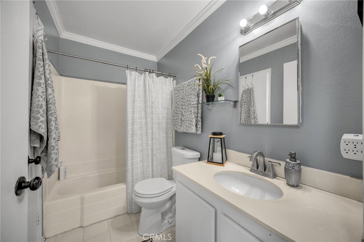
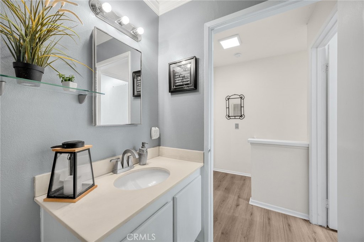
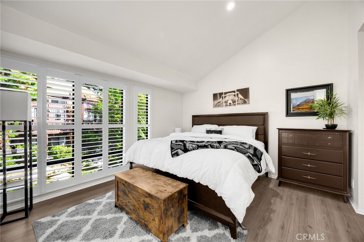
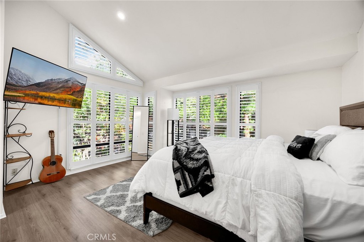
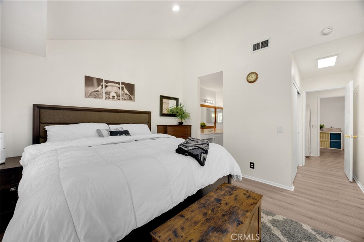
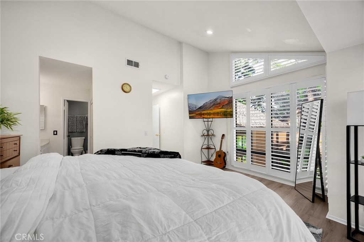
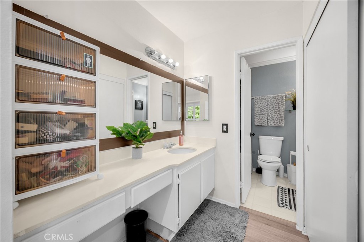
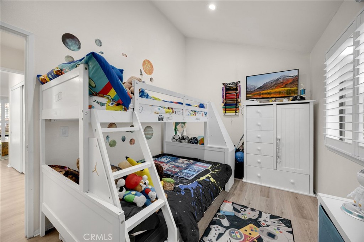
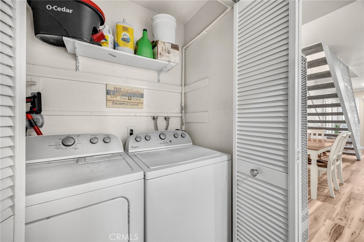
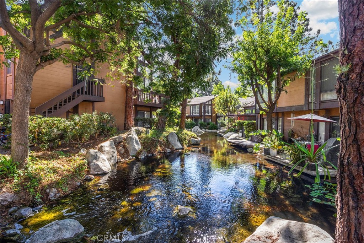
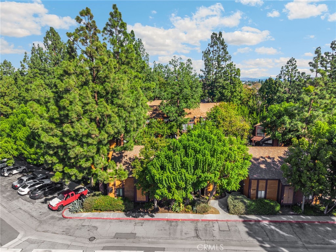
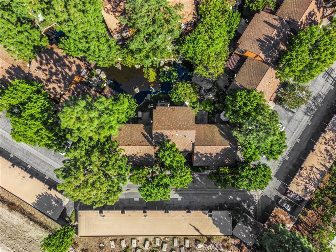
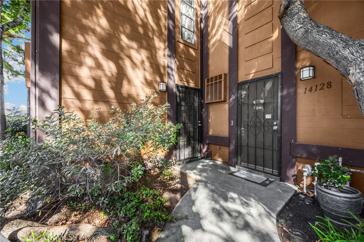
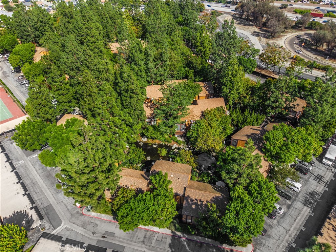
UPDATED LAKESIDE RETREAT! Nestled among mature trees, winding pathways, a picturesque lake, and babbling brooks, this beautifully 2-bedroom, 1-bath, two-story condo offers 979 sq. ft. of light-filled living space with no neighbors above or below. The remodeled kitchen features white Shaker cabinetry with soft-close doors and drawers, quartz countertops with breakfast bar, and newer stainless steel appliances. Additional upgrades include luxury vinyl plank flooring, plantation shutters, recessed lighting, ceiling fan, crown molding, and fresh paint. Both spacious upstairs bedrooms feature vaulted ceilings. The primary bedroom offers two large closets, a separate vanity adjoining the shared bathroom, and tranquil views overlooking the private patio and lake adorned with lily pads and natural rocks, creating a peaceful mountain-retreat atmosphere. Additional features include dual bathroom sinks, linen and coat closets, inside laundry, a newly hardscaped rear patio, and an assigned carport with overhead storage. Enjoy resort-style amenities including a pool, spa, gym, and tennis courts, all within this lush, nature-inspired community conveniently located near shopping, dining, and freeways.
Details
| MLS # | OC26226481 |
|---|---|
| Listing Type | For Sale |
| Style | Condominium |
| HOA Dues | $450 |
| Sub-Type | Resale |
| Status | Active |
| Year | 1976 |
| Days On Site | 11 |
| Listing Provided By | T.N.G. Real Estate Consultants | Rebecka Forrester |
Features
| Bed(s) | 2 |
|---|---|
| Bath(s) | 1 Total |
| SQ Feet | 979 |
| Car Port | Yes |
| Story(s) | 2 |
| Units | 1 |
| Acreage | 2.61 |
| Water Front | Yes |
| Property View | Yes |
Interior
| Cooling | Central Air |
|---|---|
| Heating | Natural Gas, Wall Furnace |
| Heating Yes / No | Yes |
| Cooling Yes / No | Yes |
| Interior Features | Ceiling Fans, Crown Molding, High Ceilings, Open Floorplan, Quartz Counters, Recessed Lighting, Storage, Bar |
| Window Features | Custom Coverings, Shutters |
| Appliances | Dishwasher, Energy Star Qualified Appliances, Disposal, Gas Range, Ice Maker, Microwave, Refrigerator, Water To Refrigerator |
| Fireplace Yes / No | No |
Exterior
| Exterior Features | Lighting, Rain Gutters |
|---|---|
| Roof | Shingle |
| Security Features | Prewired, Carbon Monoxide Detectors, Gated Community, Smoke Detectors, Security Lights |
| Construction Materials | Drywall, Wood Siding, Copper Plumbing |
| Foundation Details | Slab |
| Lot Features | Zero To One Unit Acre, Landscaped, Street Level, Trees |
Parking
| Parking Features | Assigned, Carport, Guest |
|---|---|
| Garage Yes / No | No |
Utilities
| Utilities | Electricity Connected, Natural Gas Connected, Sewer Connected, Water Connected |
|---|---|
| Electric | Standard |
| Sewer | Public Sewer |
Location
| Community Features | Curbs, Gutters, Street Lights, Suburban, Gated |
|---|
Area Information
| State | CA |
|---|---|
| County | Los Angeles |
| City | Norwalk |
| Zip Code | 90650 |
| Area | M1 Norwalk |
| Listing VS Median (in 90650) | |
Price: $539,900 low | high Med: $975,000 sqft: 979 low | high Med: 2,198 $ / sqft: $551 low | high Med: $444 On site: 11 low | high Med: 231.5 | |
Market Activity 90650
Request a showing
Request a showing
Contact
Learn More About This Property

| State | CA |
|---|---|
| County | Los Angeles |
| City | Norwalk |
| Zip Code | 90650 |
| Area | M1 Norwalk |
| Listing VS Median (in 90650) | |
Price: $539,900 low | high Med: $975,000 sqft: 979 low | high Med: 2,198 $ / sqft: $551 low | high Med: $444 On site: 11 low | high Med: 231.5 | |