
 New Listing

Description
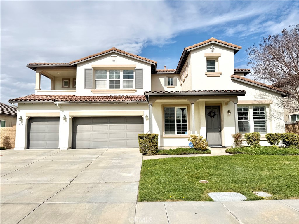
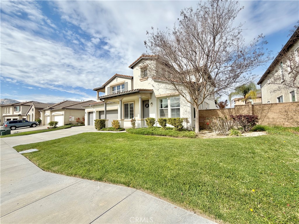
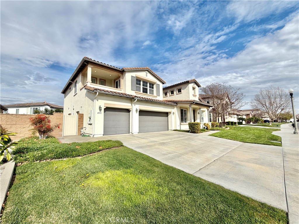
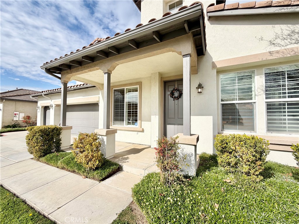
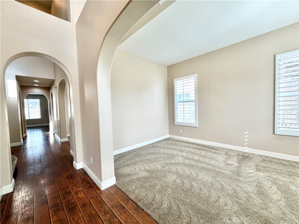
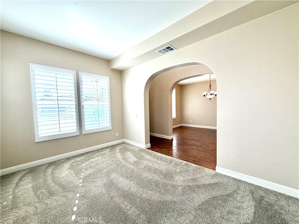
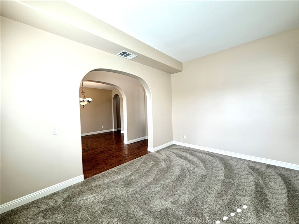
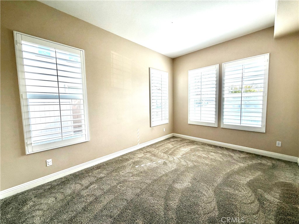
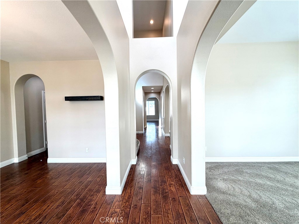
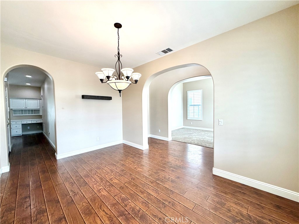
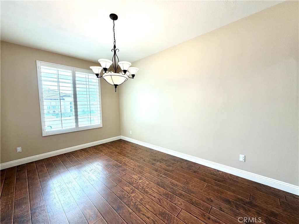
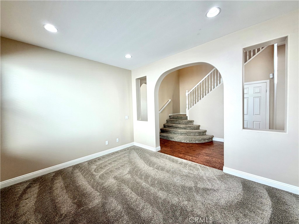
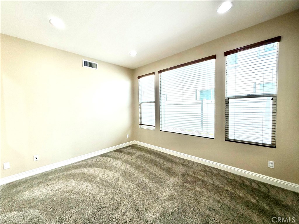
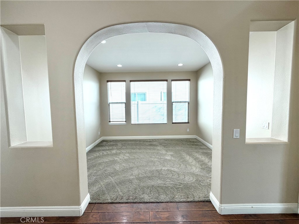
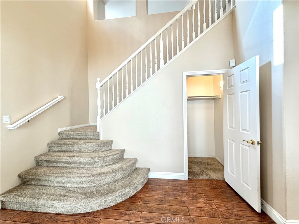
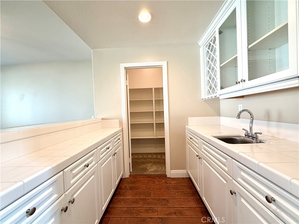
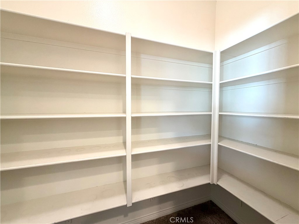
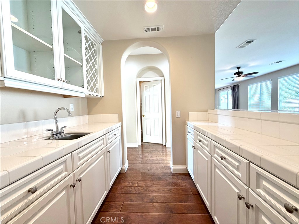
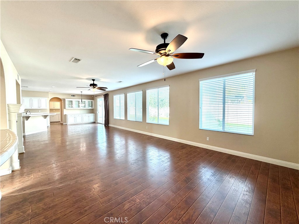
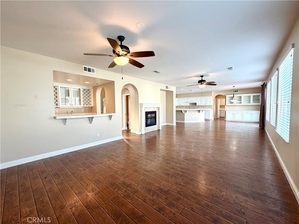
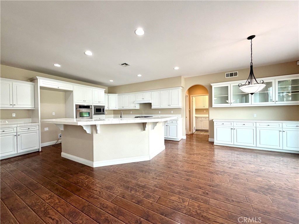
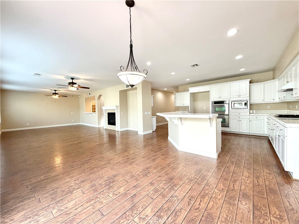
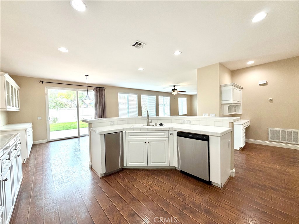
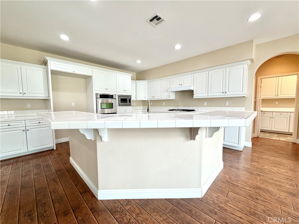
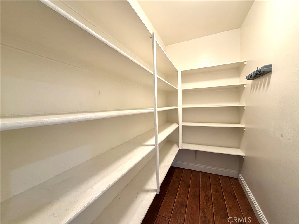
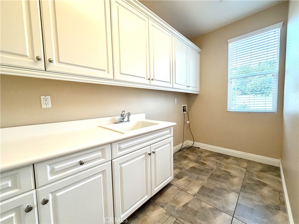
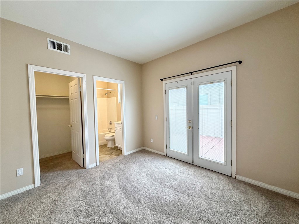
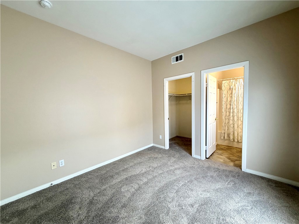
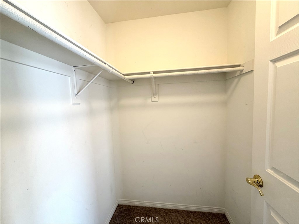
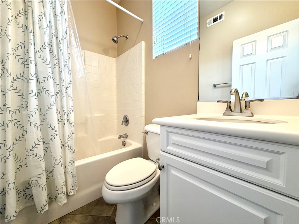
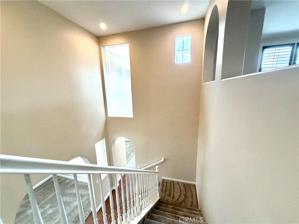
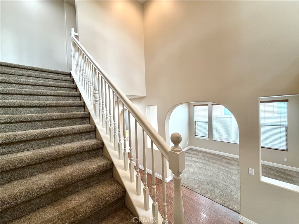
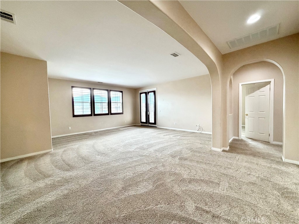
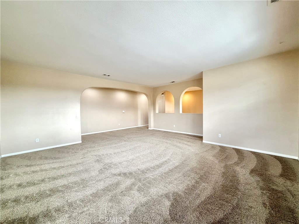
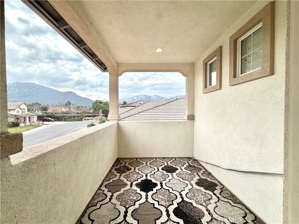
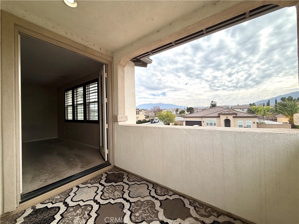
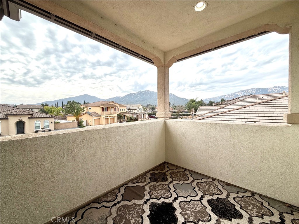
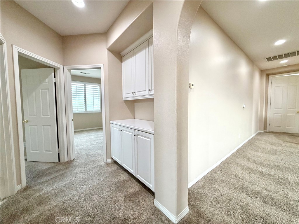
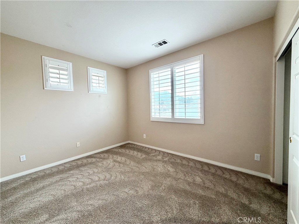
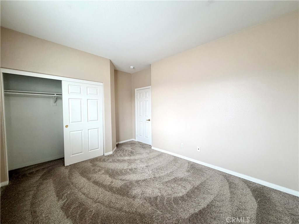
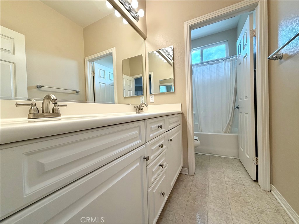
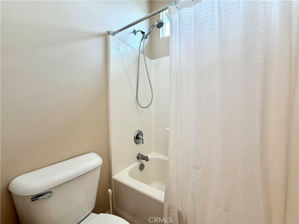
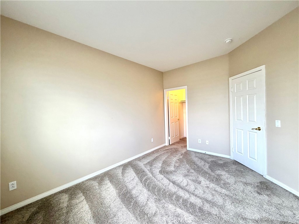
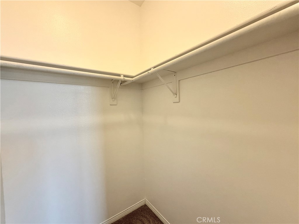
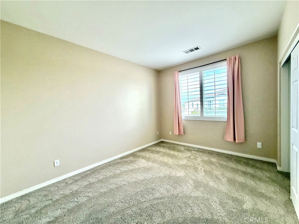
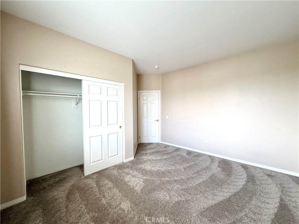
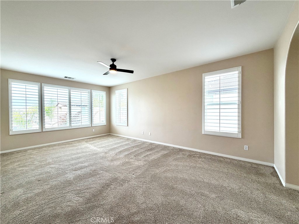
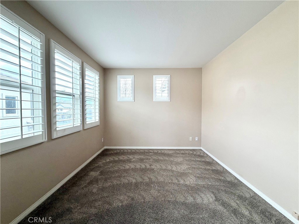
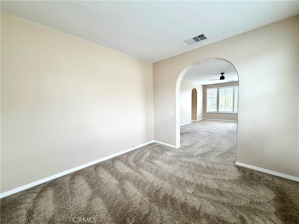
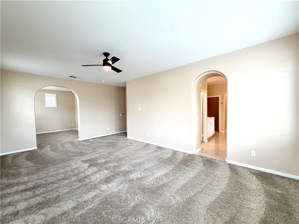
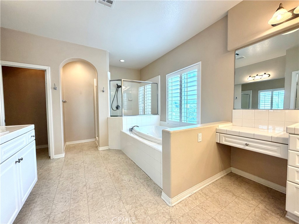
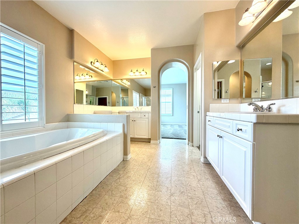
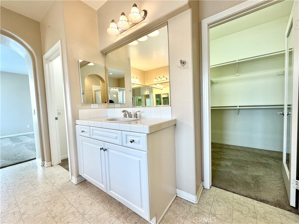
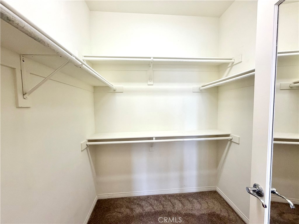
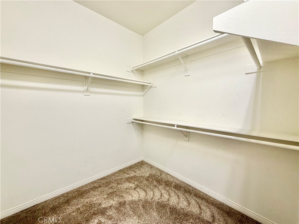
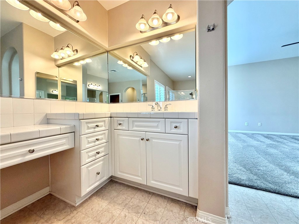
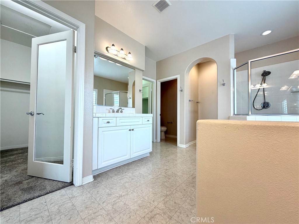
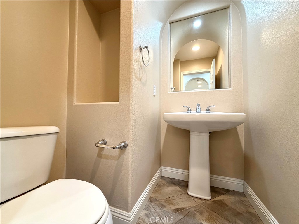
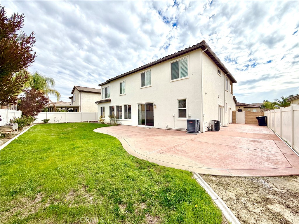
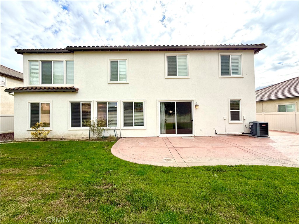
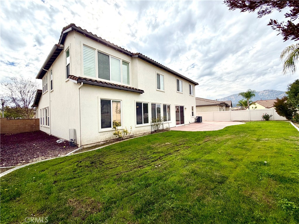
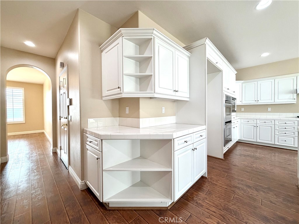
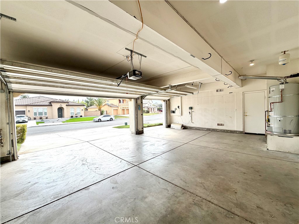
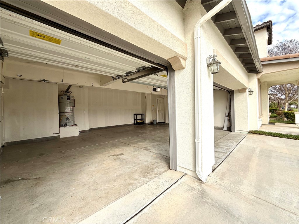
Welcome to Wolf Creek! This expansive residence offers 5 bedrooms, 3.5 bathrooms, over 4,000 square feet of living space, and a 3-car garage, providing plenty of room to live, work, and entertain with ease. As you arrive, you're greeted by a wide driveway with ample parking and a well-manicured lawn that sets the tone for what's inside. Enter through the front door into a thoughtfully designed layout featuring a formal dining room to the left, perfect for hosting dinners or gatherings with convenient kitchen access. To the right, a den-style space offers an ideal setting for a home office, reading room, or quiet retreat. Continuing down the hall, you'll find an additional living area offering versatility as a second den, office, or playroom. Nearby is a storage closet adjacent to the staircase, keeping everyday essentials neatly tucked away. Just beyond is a powder room and a standout feature of the home: a secondary kitchen/wet bar with cabinetry and a walk-in pantry, ideal for entertaining or extra storage. The heart of the home opens to a spacious family room and kitchen with an open-concept layout that feels welcoming and grand. The kitchen features a large center island with seating potential, perfect for casual meals or gatherings. Just past the kitchen are a generously sized pantry, laundry room, and a main-floor bedroom with a full bathroom, ideal for guests or flexible living arrangements. Upstairs, an oversized loft serves as a true bonus space with direct access to a private balcony, perfect for relaxing or unwinding. Down the hallway, a full bathroom with dual sinks, sleek countertops, and a shower/tub combination serves three generously sized bedrooms, each with shutters allowing abundant natural light. The primary suite is a true retreat, featuring an expansive bedroom with an extended bonus area ideal for a sitting room, workout space, or private office. The primary bathroom includes a walk-in shower, soaking tub, dual vanities, and two separate walk-in closets for ample storage and privacy. Outside, enjoy a large, open backyard with endless possibilities for outdoor living and entertaining. Additional highlights include upgraded flooring, recessed lighting, and modern fixtures throughout. Conveniently located near Pechanga Resort & Casino, Birdsall Sports Park, schools, shopping, golf courses, and more-this home offers both tranquility and accessibility. Schedule your private showing today-this exceptional home won't last long!
Details
| MLS # | SW26241465 |
|---|---|
| Listing Type | For Lease |
| Style | House |
| Status | Active |
| Year | 2005 |
| Days On Site | 6 |
| Listing Provided By | Magnum Property Management | Monica Macias |
Features
| Bed(s) | 5 |
|---|---|
| Bath(s) | 4 Total |
| SQ Feet | 4,113 |
| Garage | 3 |
| Story(s) | 2 |
| Units | 1 |
| Acreage | 0.20 |
| Property View | Yes |
Interior
| Cooling | Central Air |
|---|---|
| Heating | Central |
| Heating Yes / No | Yes |
| Cooling Yes / No | Yes |
| Interior Features | Primary Suite, Walk In Closets |
| Furnished | Unfurnished |
| Fireplace Yes / No | Yes |
Exterior
| Lot Features | Back Yard, Front Yard |
|---|
Parking
| Attached Garage Yes / No | Yes |
|---|---|
| Garage Yes / No | Yes |
Utilities
| Sewer | Public Sewer |
|---|
Location
| Community Features | Curbs, Sidewalks |
|---|
Area Information
| State | CA |
|---|---|
| County | Riverside |
| City | Temecula |
| Zip Code | 92592 |
| Area | SRCAR Southwest Riverside County |
| Listing VS Median (in 92592) | |
Price: $3,700 low | high Med: $3,250,000 sqft: 4,113 low | high Med: 5,700 $ / sqft: $1 low | high Med: $570 On site: 6 low | high Med: 435 | |
Market Activity 92592
Request a showing
Request a showing
Contact
Learn More About This Property

| State | CA |
|---|---|
| County | Riverside |
| City | Temecula |
| Zip Code | 92592 |
| Area | SRCAR Southwest Riverside County |
| Listing VS Median (in 92592) | |
Price: $3,700 low | high Med: $3,250,000 sqft: 4,113 low | high Med: 5,700 $ / sqft: $1 low | high Med: $570 On site: 6 low | high Med: 435 | |