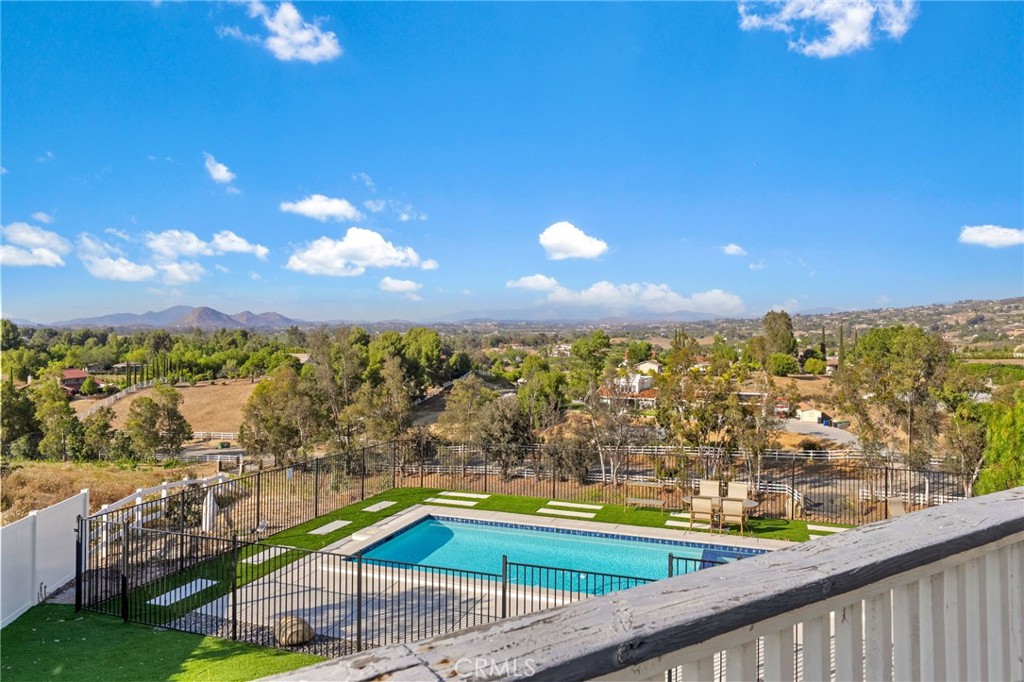
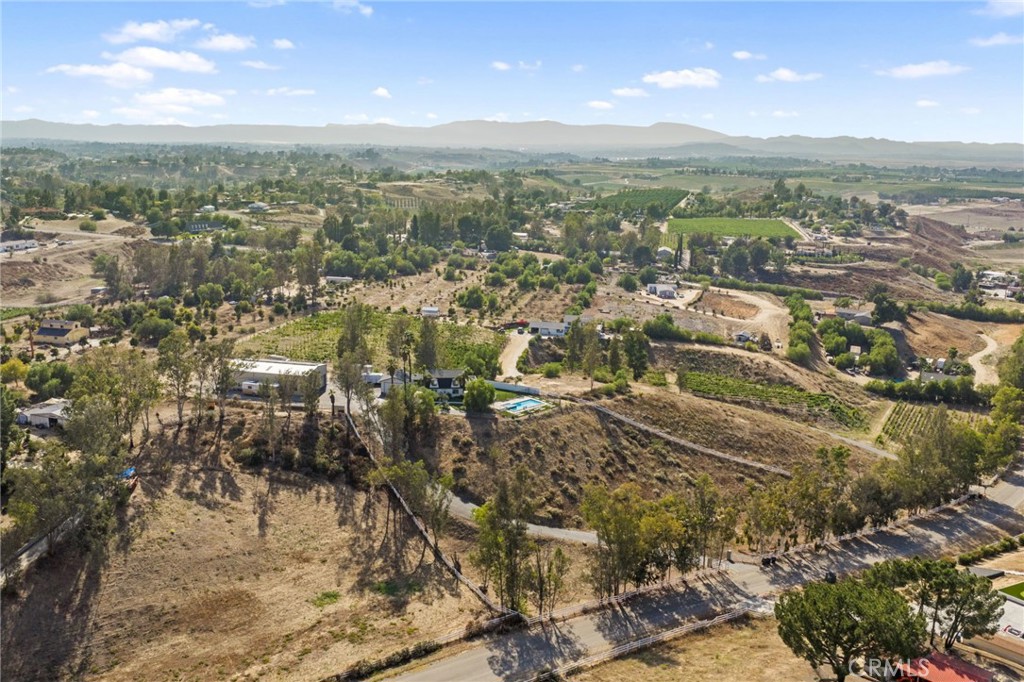
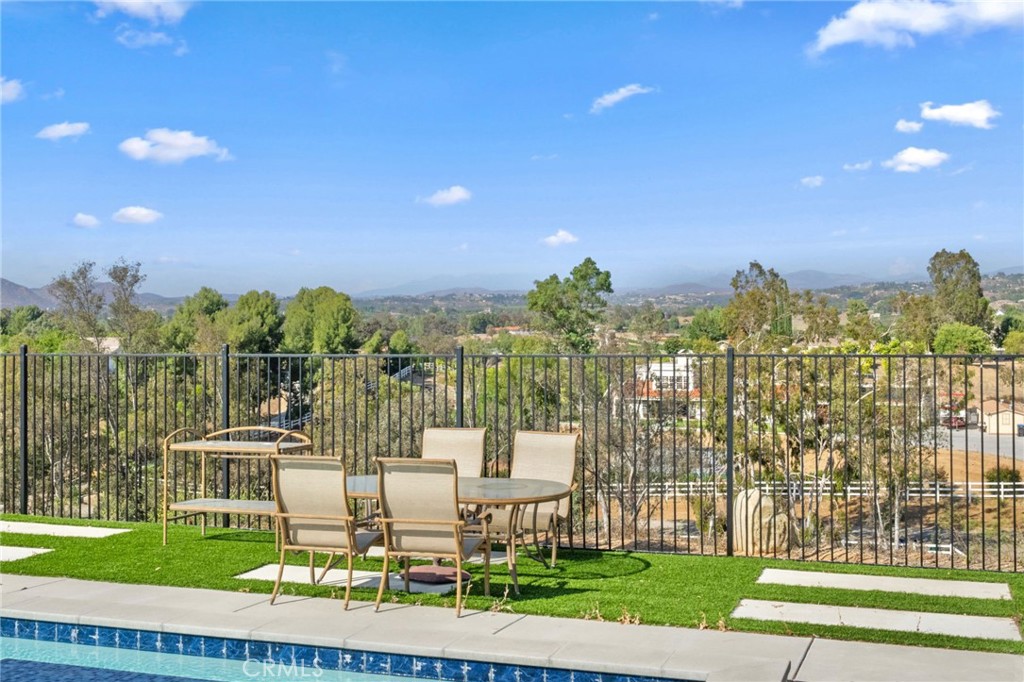
Enjoy breathtaking panoramic views of Temecula Wine Country from the elevated deck, overlooking the sparkling swimming pool, beautifully landscaped grounds, rolling hills, and distant mountain ranges. The picturesque countryside features mature trees, sprawling properties, and white ranch-style fencing, creating a peaceful setting beneath expansive blue skies. A spectacular backdrop for morning coffee, outdoor relaxation, and unforgettable sunsets.
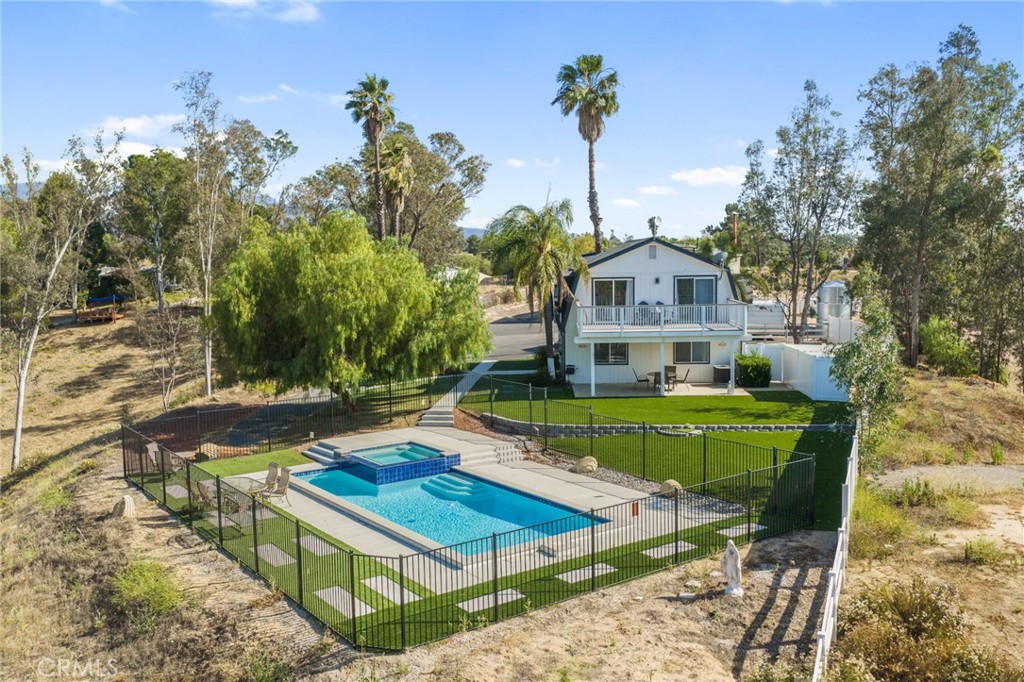
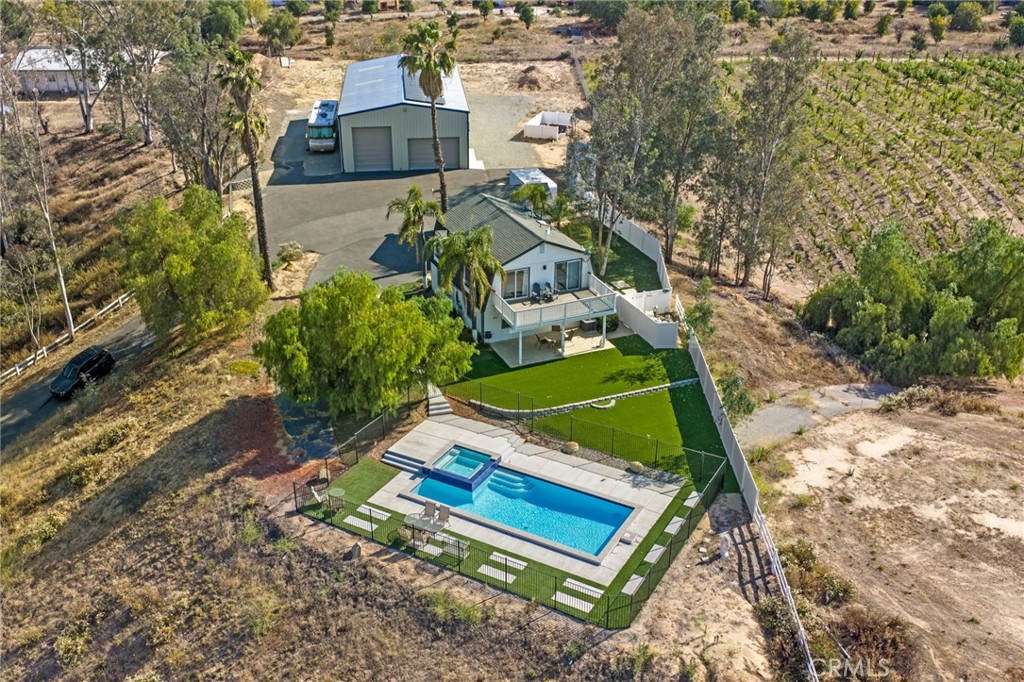
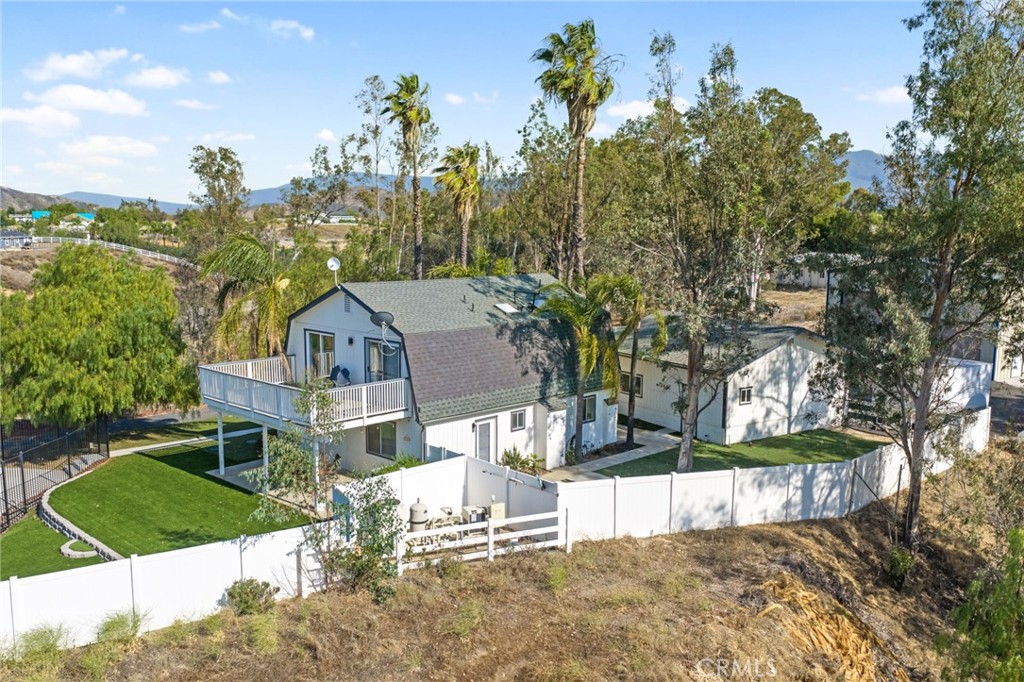
Spectacular aerial view showcasing the property's expansive grounds and private setting. Enjoy a beautifully designed swimming pool with elevated spa, spacious poolside lounging areas, fenced backyard, and an elevated deck overlooking the grounds. A large detached workshop/RV garage with two oversized doors and extensive paved parking adds versatility to this unique property.
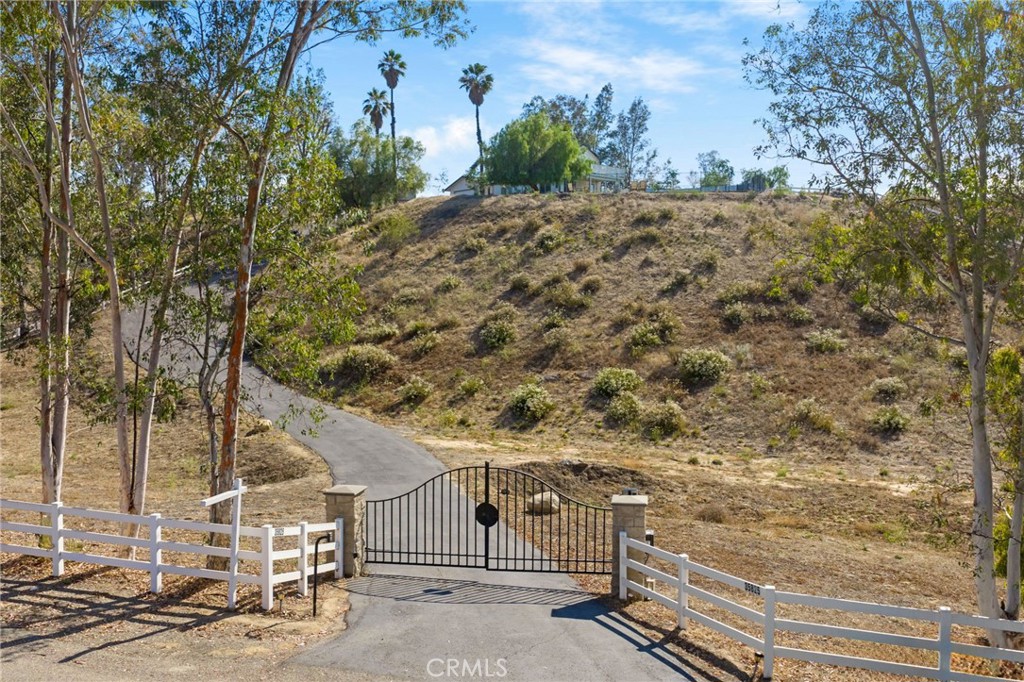
Enjoy privacy and security with a gated driveway entrance featuring an electric wrought-iron gate, attractive stone pillars, and white ranch-style fencing. A long, winding paved driveway leads up the hillside toward the residence, surrounded by mature trees and natural landscaping, creating a secluded setting away from the street.
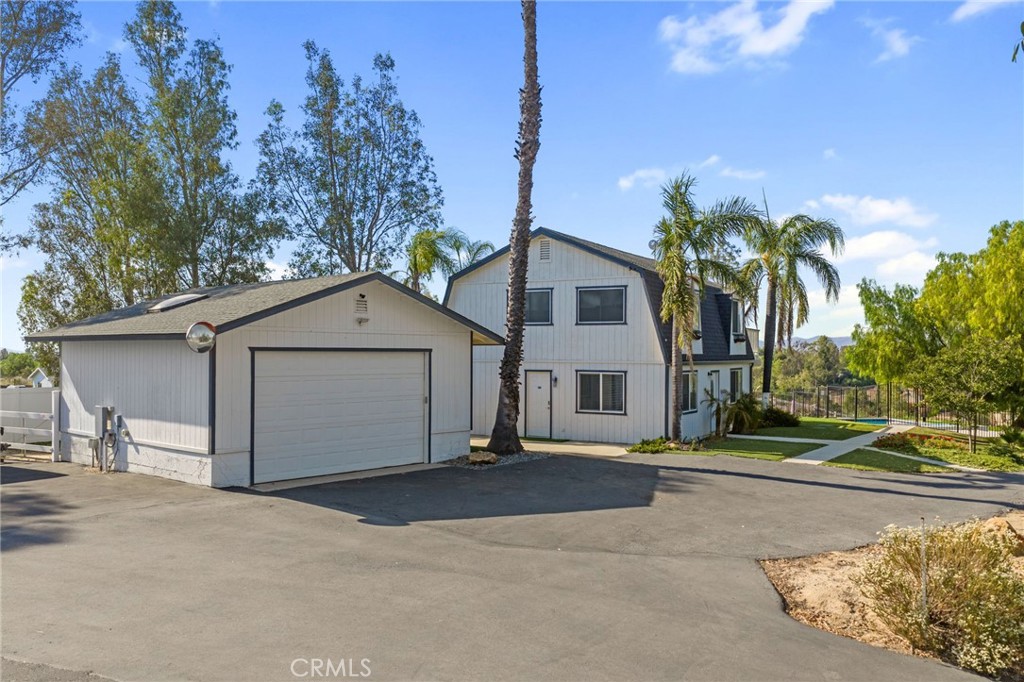
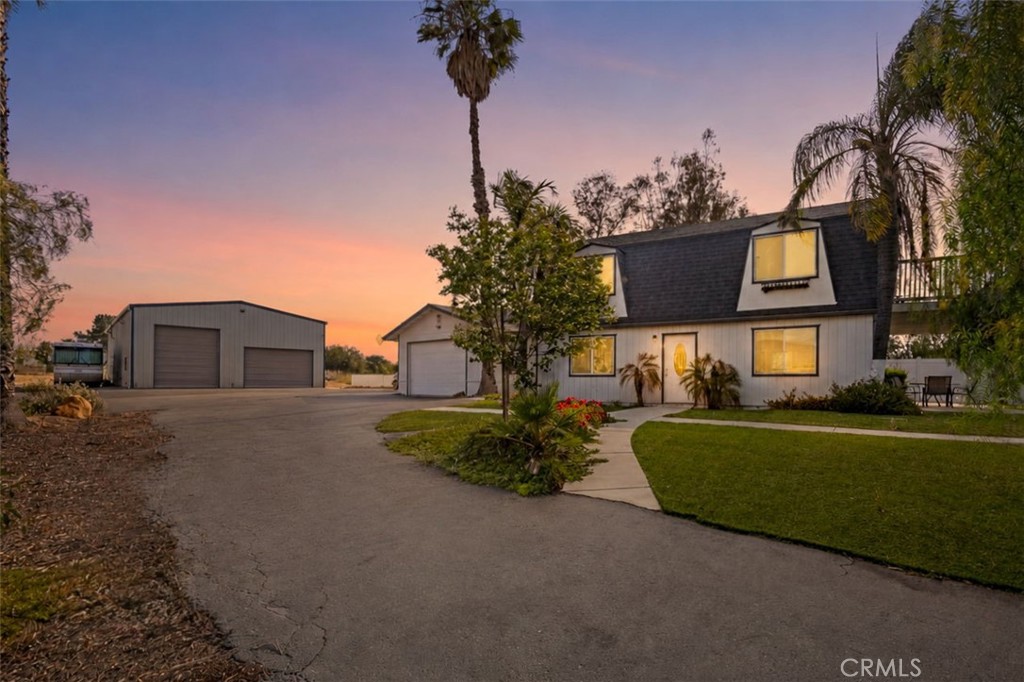
Expansive paved driveway provides generous parking and easy access to the detached garage and two-story residence. This view highlights the property's spacious layout, mature palm trees, landscaped grounds, and separation between the home and garage.
Aerial view highlighting the home's private backyard setting, expansive elevated deck, and covered patio below. The beautifully landscaped yard features lush green lawn areas, mature trees, and white privacy fencing. Surrounded by natural open space and scenic hills, the property offers a peaceful setting with generous outdoor living and entertaining areas.
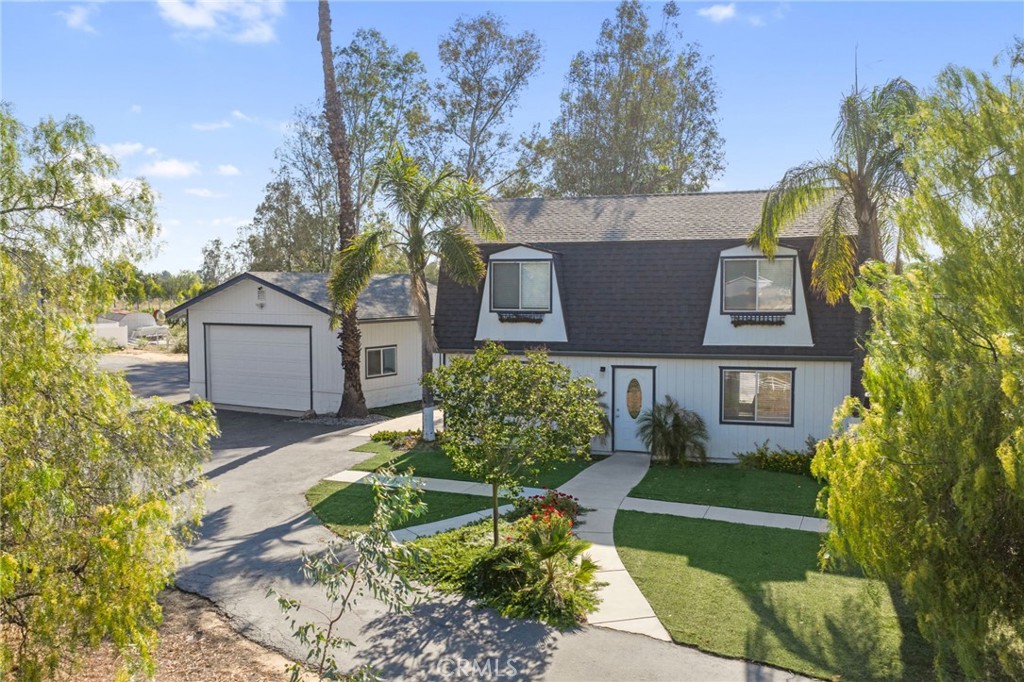
Charming two-story home featuring distinctive architectural styling, mature landscaping, and a welcoming front entrance. A curved walkway leads through the landscaped front yard, while a spacious driveway provides access to a detached garage. Mature palm trees and surrounding greenery enhance the property's curb appeal.
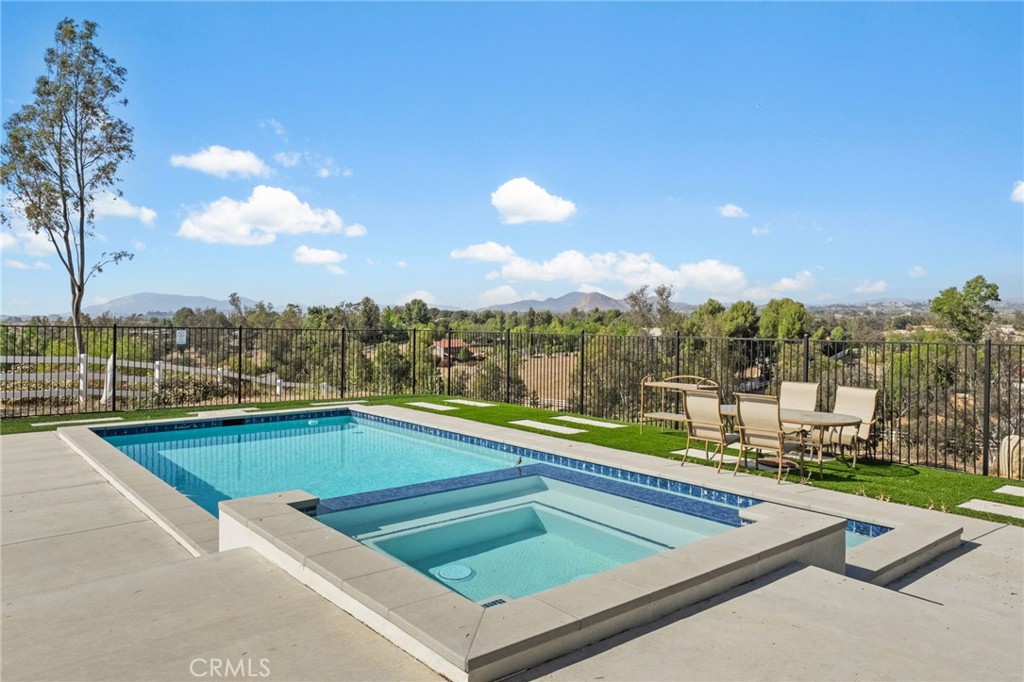
Enjoy resort-style outdoor living with a sparkling swimming pool and raised spa, surrounded by spacious concrete decking and poolside seating areas. The elevated setting offers sweeping panoramic views of the surrounding countryside, rolling hills, and distant mountains. A perfect setting for relaxing, entertaining, and enjoying Southern California's beautiful weather.
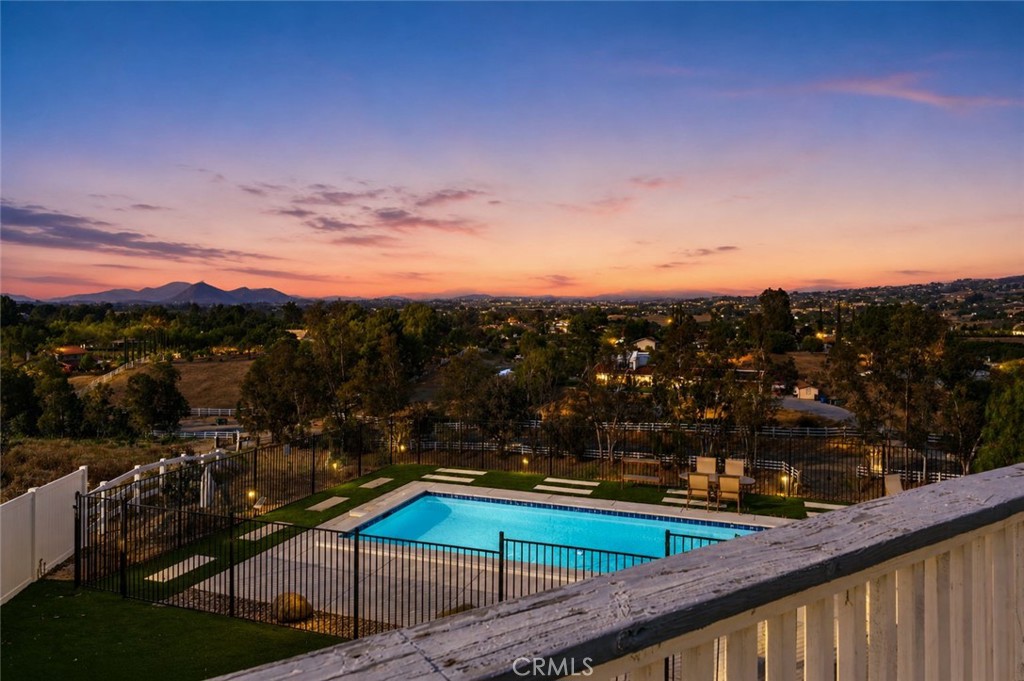
Spectacular sunset views from the elevated deck overlooking the illuminated swimming pool and picturesque Temecula Wine Country. Brilliant shades of orange, pink, and purple fill the evening sky as the sun sets behind distant mountain ranges. Twinkling lights across the valley, mature trees, and rolling hills create a breathtaking backdrop. The perfect setting to unwind and enjoy the peaceful beauty of Southern California Wine Country.
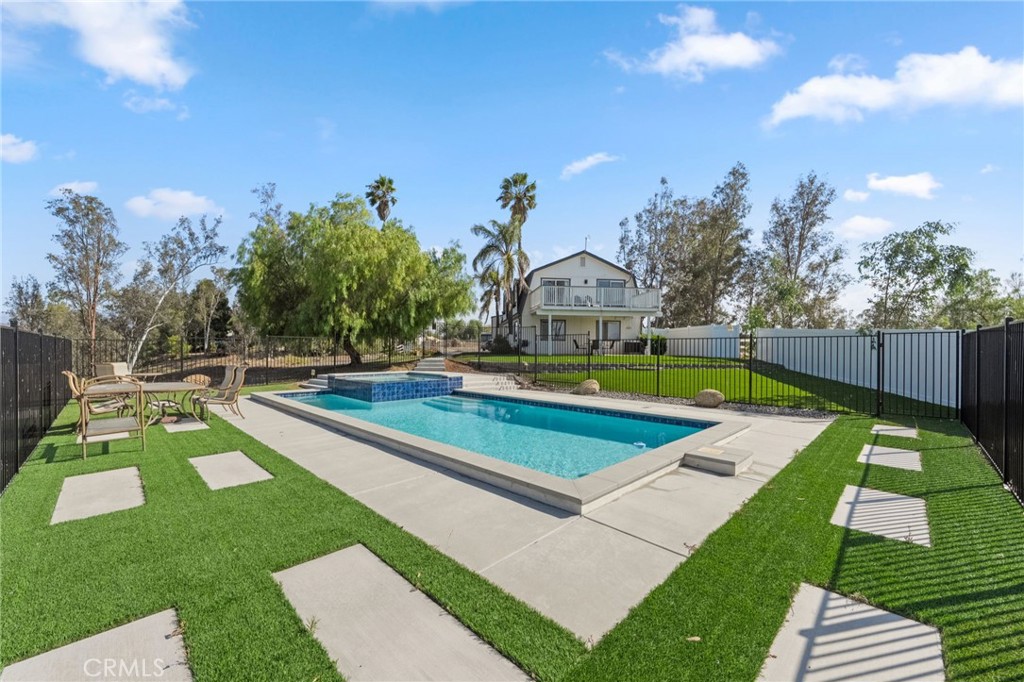
A stunning perspective of the backyard showcases the inviting pool and spa with the two-story residence in the background. Expansive green lawn areas, decorative stepping stones, and a dedicated outdoor dining space create an ideal environment for entertaining. The second-story balcony overlooks the backyard, while mature trees and perimeter fencing enhance the property's private, peaceful atmosphere.
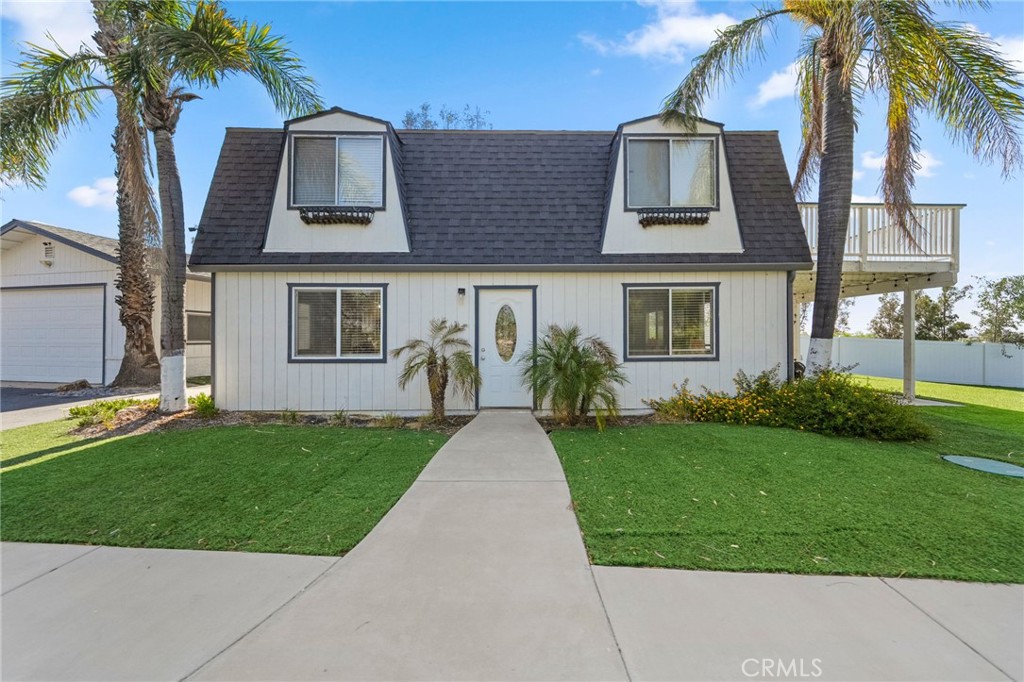
Charming two-story residence featuring distinctive Dutch Colonial-inspired architecture with a gambrel-style roof, prominent dormer windows, and classic white siding with contrasting dark trim. The symmetrical front elevation, welcoming entryway, mature palm trees, and beautifully maintained landscaping create inviting curb appeal. An elevated second-story deck adds outdoor living space and complements the home's unique architectural character.
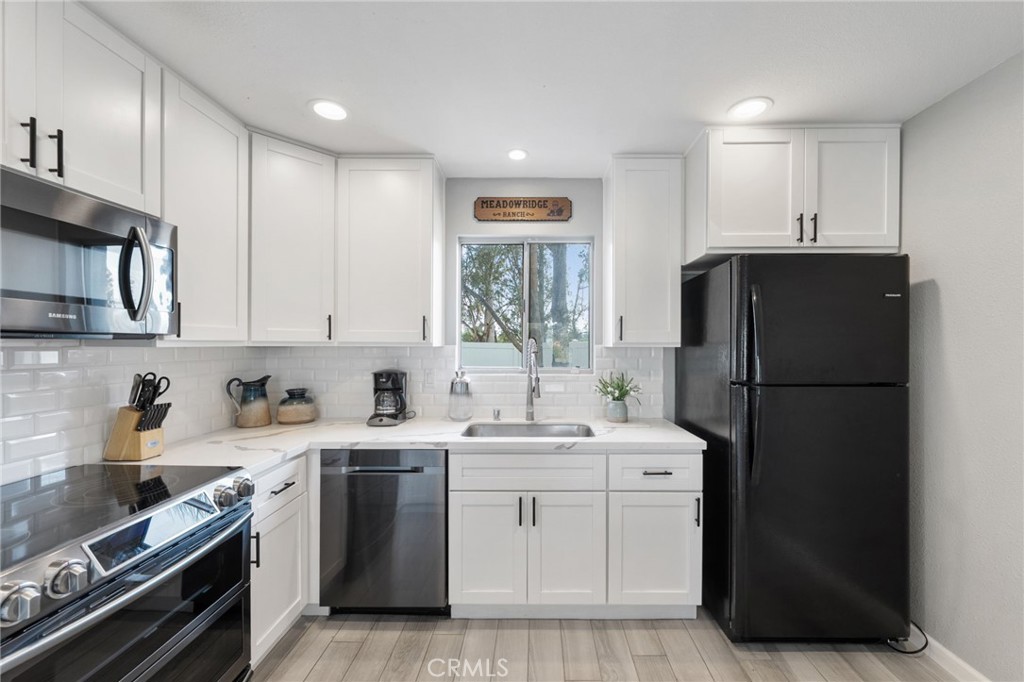
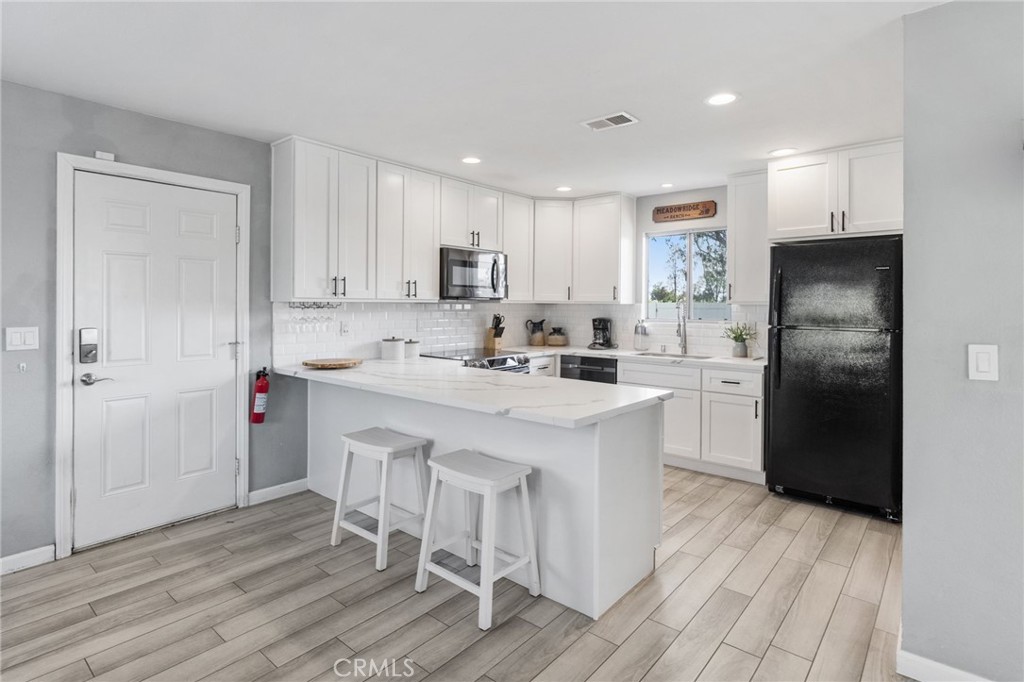
Beautifully updated main kitchen featuring white shaker-style cabinetry, quartz-look countertops, subway tile backsplash, and stainless steel appliances, including a smooth-top range, built-in microwave, and dishwasher. Recessed lighting, modern black cabinet hardware, and wood-look tile flooring complete this bright, contemporary space.
Additional view of the updated kitchen highlighting the spacious breakfast bar with countertop seating, generous cabinet storage, and open layout. The extended countertop provides additional workspace and a convenient area for casual dining, while recessed lighting and neutral finishes create a bright, inviting atmosphere.
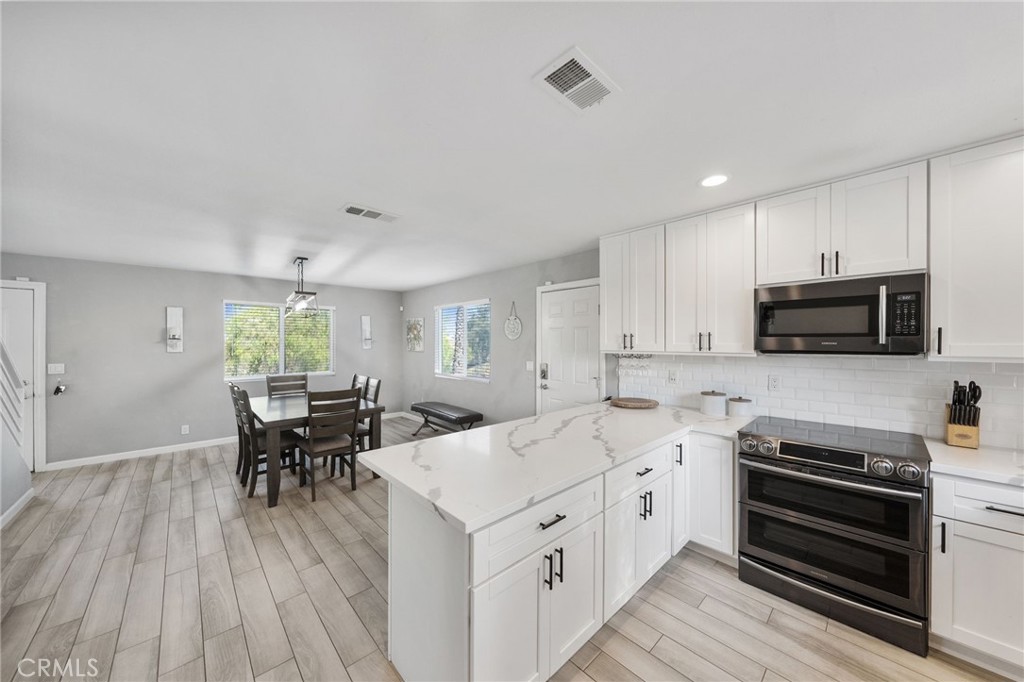
Beautifully updated kitchen opens to a spacious dining area, creating a bright and inviting setting for everyday living and entertaining. Featuring white shaker-style cabinetry, quartz-look countertops, stainless steel appliances, subway tile backsplash, and a generous peninsula with additional storage. The adjoining dining area offers abundant natural light, contemporary lighting, and attractive wood-look tile flooring that flows seamlessly throughout the space.
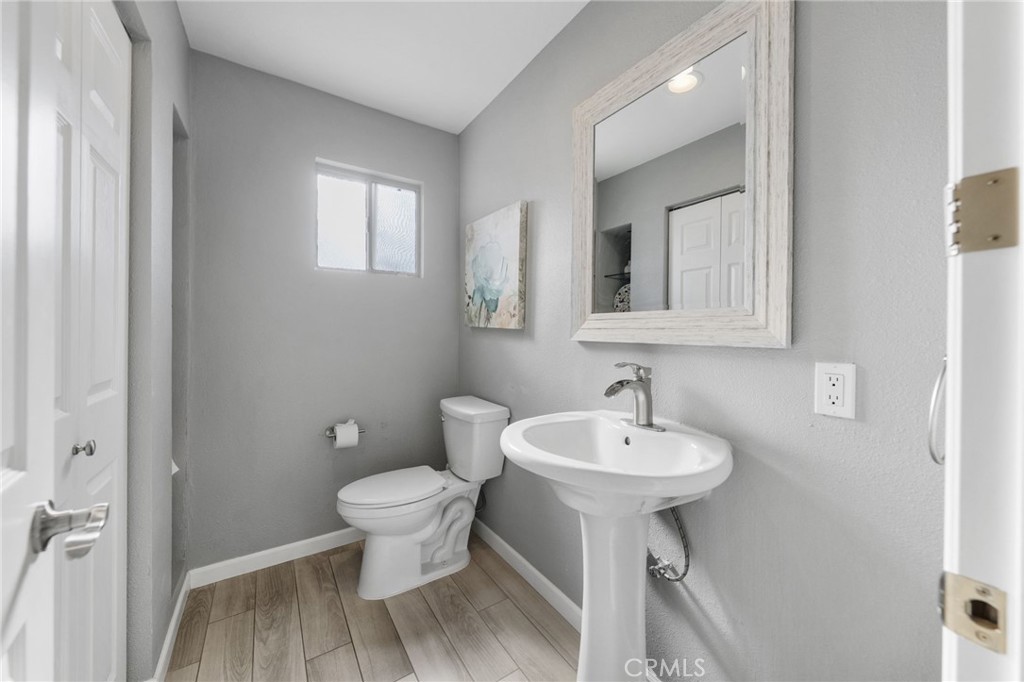
Bright and inviting bathroom featuring a white pedestal sink with brushed nickel fixtures, decorative framed mirror, soft gray walls, and attractive wood-look tile flooring. A privacy window provides natural light, completing this clean and functional space.
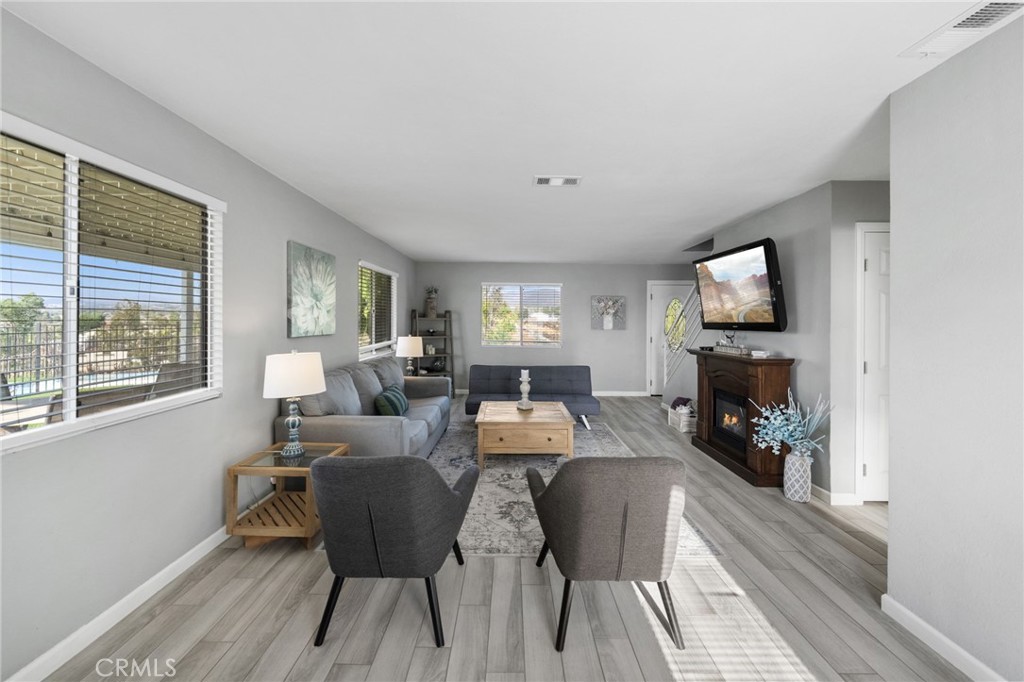
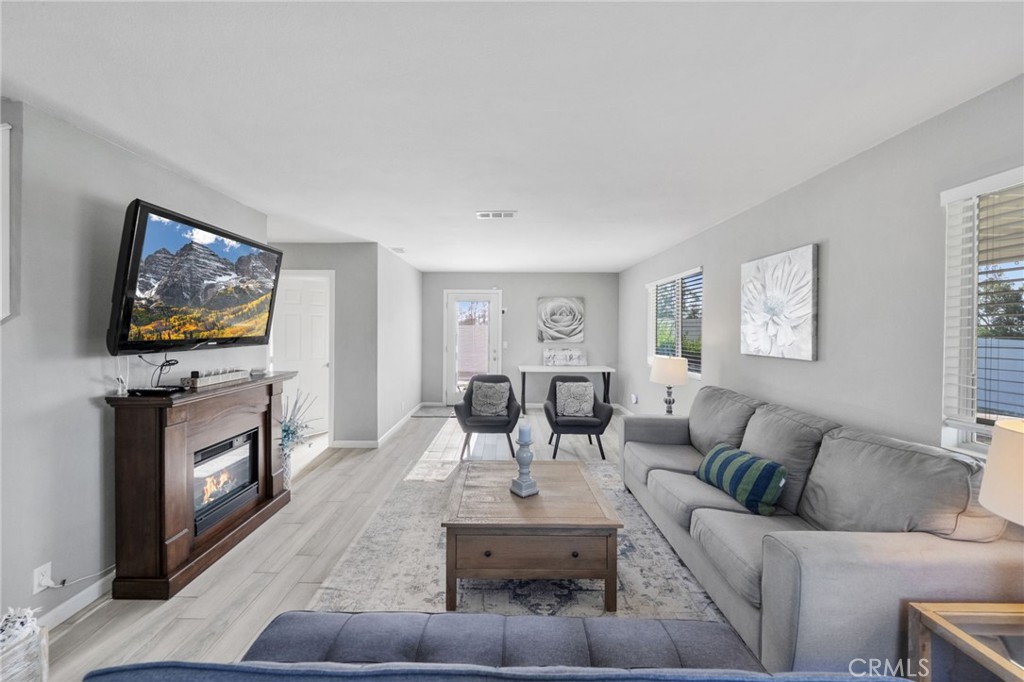
Spacious, light-filled living room featuring attractive wood-look tile flooring, soft neutral tones, and multiple windows offering scenic views of the surrounding property. The open layout provides generous seating and entertaining space, complemented by a cozy fireplace with decorative wood mantel and wall-mounted television. A comfortable, inviting setting for relaxing or gathering with family and friends.
Another perspective of the generously sized living room highlights its comfortable layout, modern finishes, and inviting atmosphere. A fireplace with rich wood mantel creates a welcoming focal point, while expansive wall space, multiple windows, and neutral colors offer flexibility for furniture arrangements. The room also features attractive wood-look tile flooring and convenient access to the outdoors.
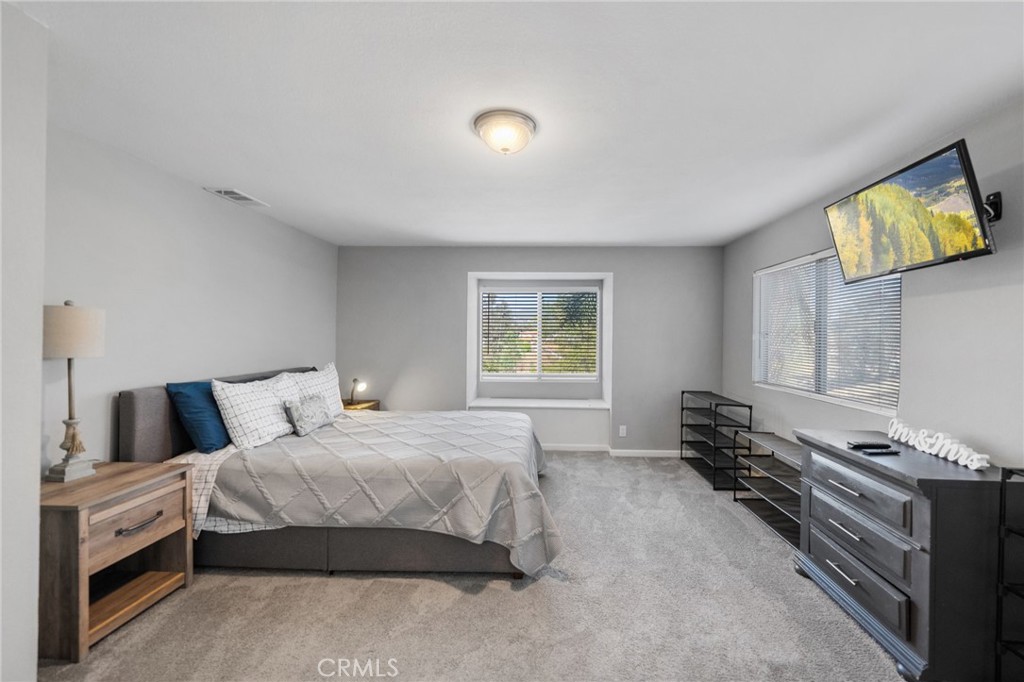
Spacious bedroom offering plenty of room for a king-size bed and additional furnishings. Features plush carpeting, soft neutral colors, and multiple windows providing abundant natural light. A charming window alcove adds character, while the generous floor space creates a comfortable and relaxing retreat.
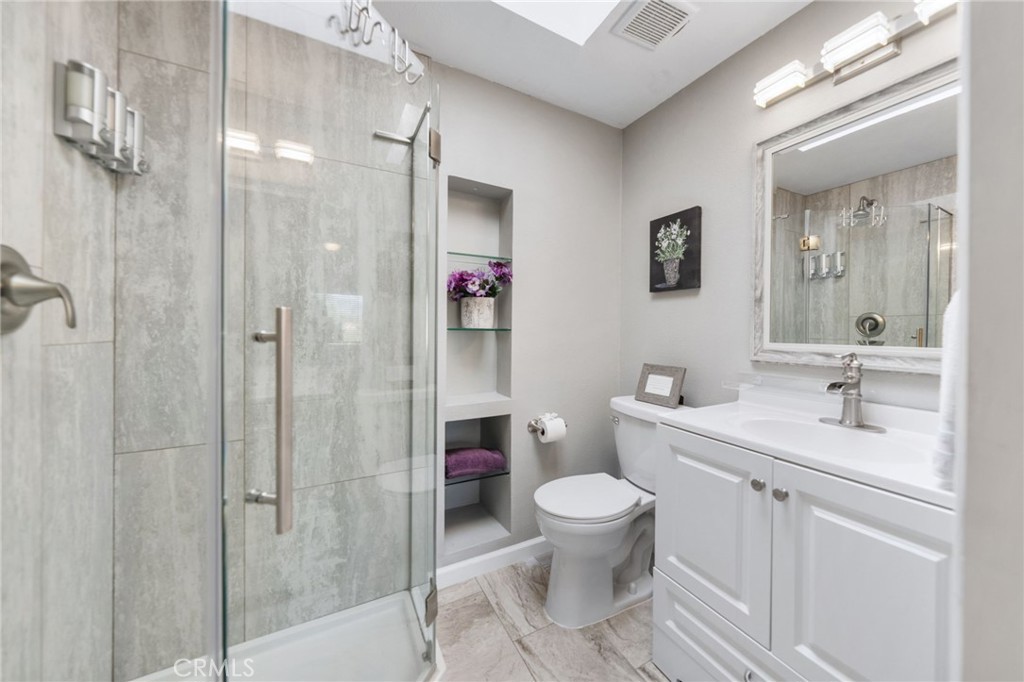
Beautifully updated bathroom featuring a spacious walk-in shower with frameless glass enclosure, contemporary tile surround, and brushed nickel fixtures. A white vanity with generous storage, decorative framed mirror, modern lighting, and built-in recessed shelving complete this stylish and functional space.
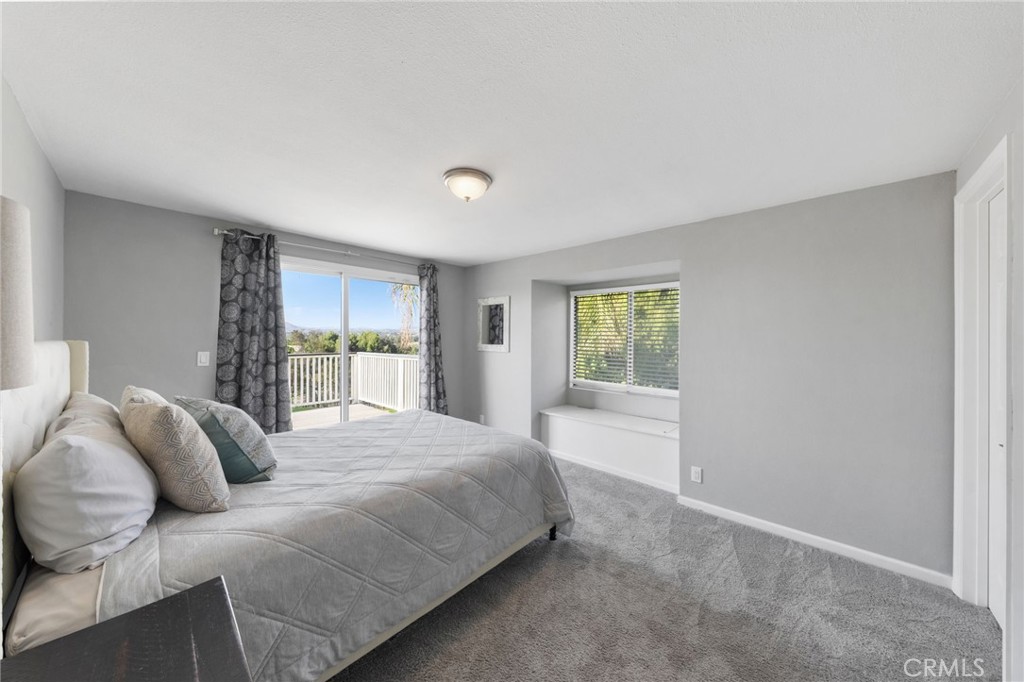
Bright and spacious bedroom featuring plush carpeting, soft neutral tones, and sliding glass doors opening to a private elevated deck with scenic views of the surrounding landscape. A charming window alcove with built-in seating provides a relaxing spot to enjoy the natural light and views. The generous layout offers a comfortable retreat with convenient access to outdoor living.
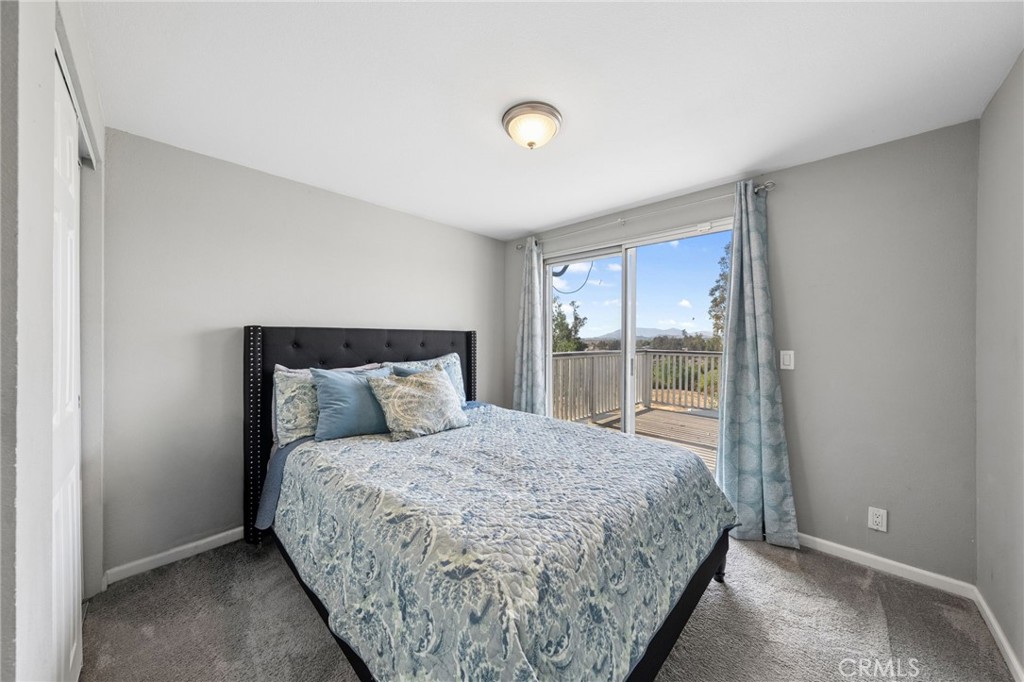
Comfortable, light-filled bedroom featuring plush carpeting, neutral gray walls, and sliding glass doors leading to an elevated outdoor deck. Enjoy beautiful views of the surrounding countryside and distant mountains, with convenient access to fresh air and outdoor relaxation.
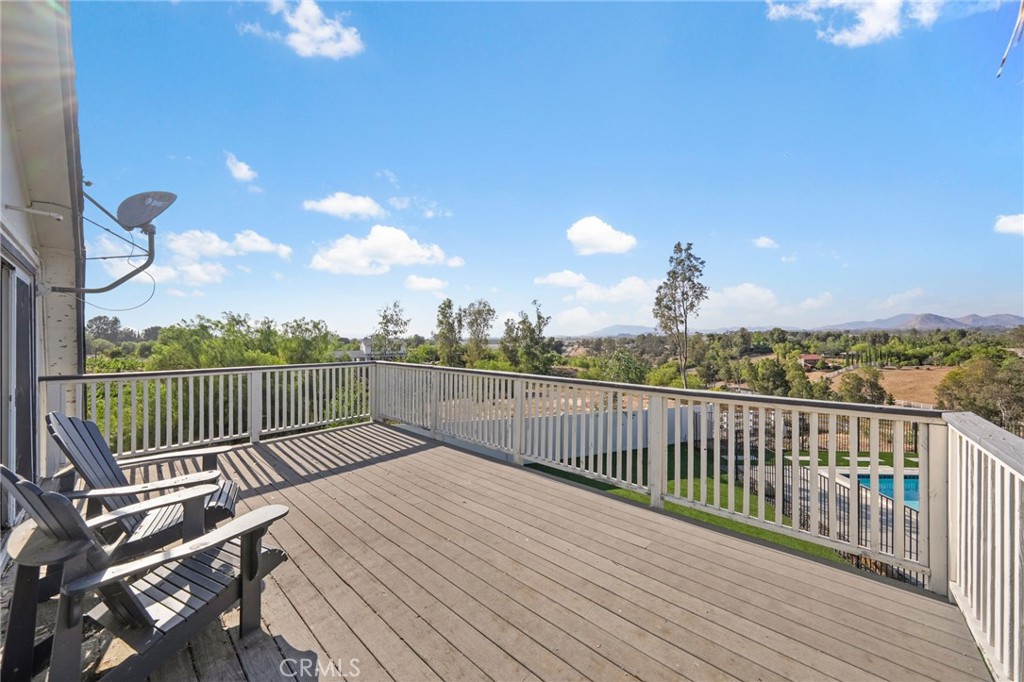
Expansive elevated deck offering panoramic views of the surrounding countryside, rolling hills, and distant mountains. With generous space for outdoor seating and entertaining, this inviting retreat overlooks the pool area and provides an ideal setting to relax and enjoy the peaceful scenery.
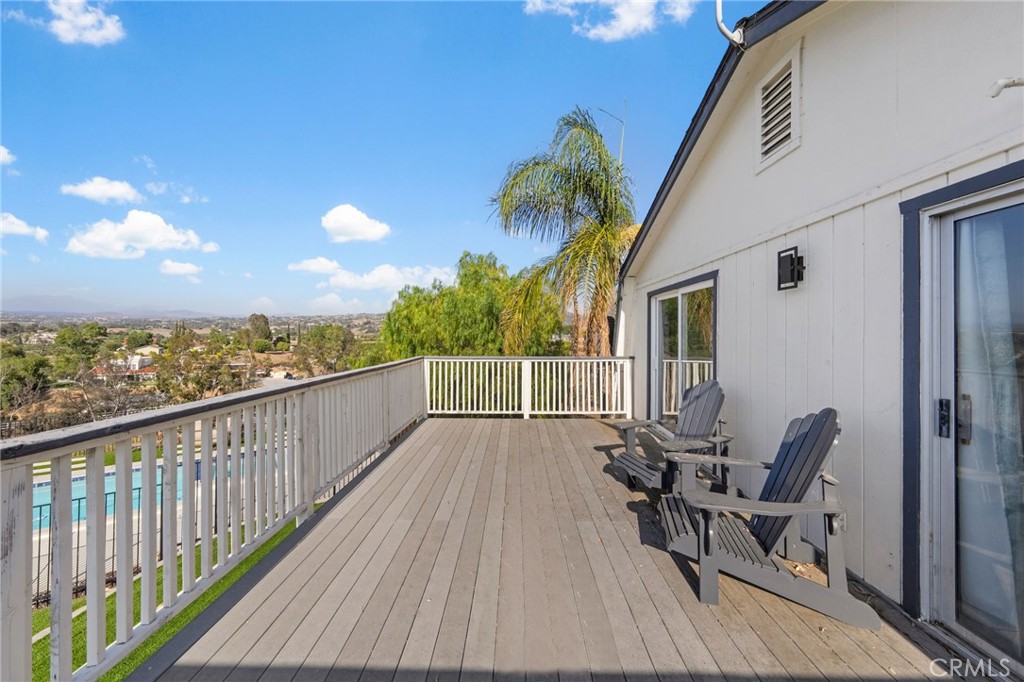
Enjoy outdoor living from this spacious second-story deck, featuring direct access from the upstairs bedrooms, comfortable seating areas, and sweeping views of the Temecula Valley. Overlooking the swimming pool and surrounded by mature palm trees, this elevated retreat offers a wonderful setting for morning coffee, evening sunsets, or simply taking in the scenic surroundings.
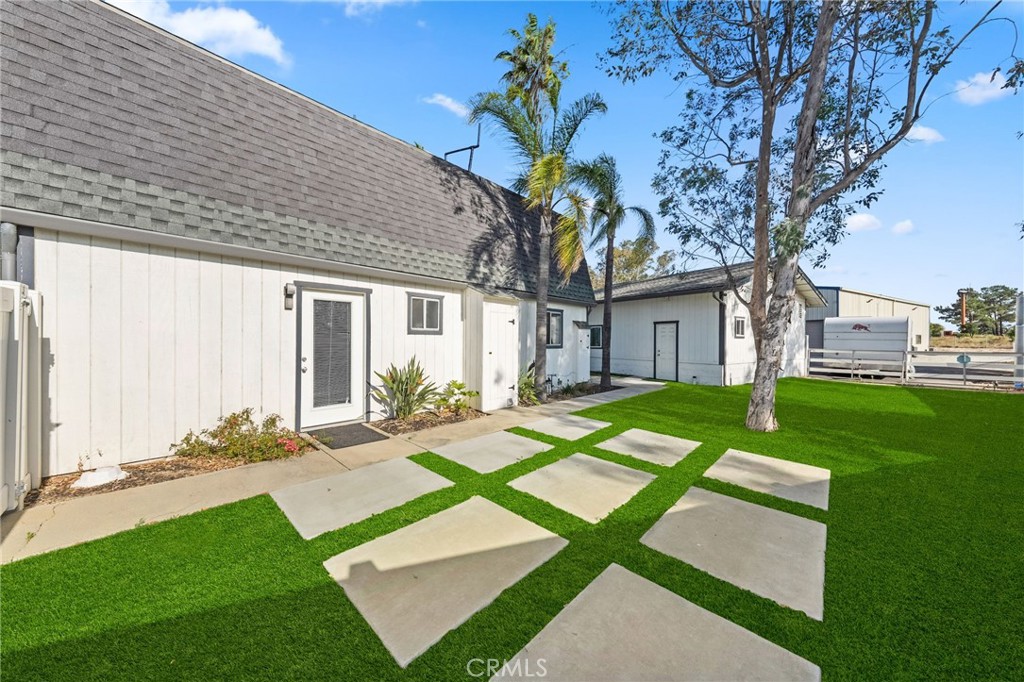
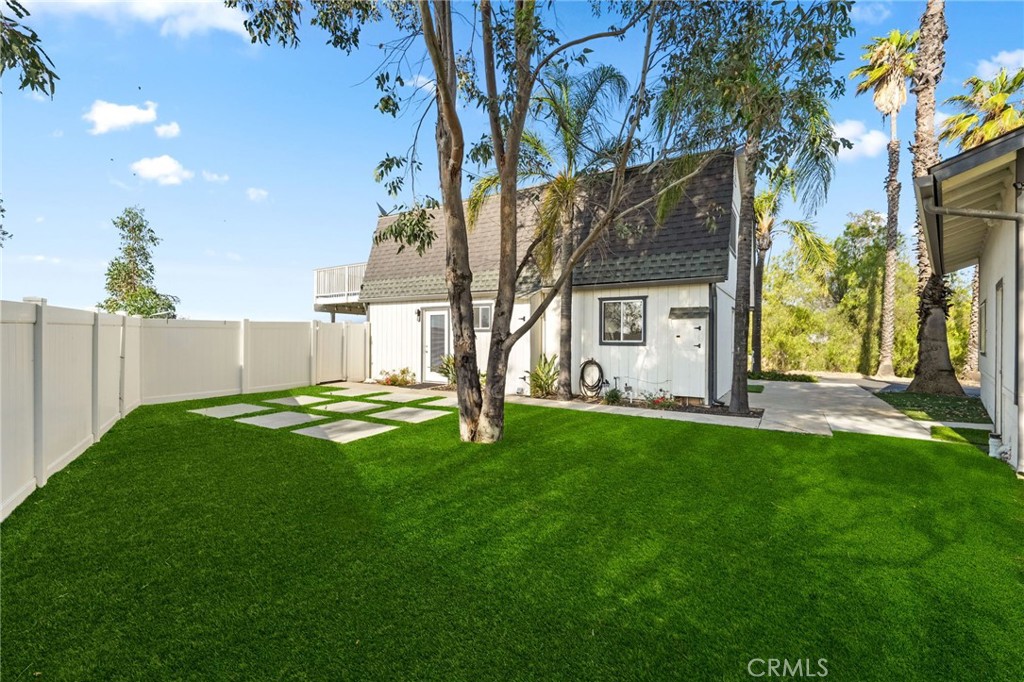
Beautifully landscaped backyard featuring lush green turf, decorative concrete stepping stones, mature shade trees, and tropical palms. This inviting outdoor space offers a low-maintenance setting with convenient access to the main residence and detached garage, creating an attractive combination of comfort, functionality, and country living.
Spacious, fully fenced backyard offering privacy and plenty of room for outdoor enjoyment. Featuring vibrant green turf, mature shade trees, decorative stepping stones, and convenient access to the home, this beautifully maintained space provides a peaceful setting for relaxation, entertaining, or enjoying the Southern California sunshine.
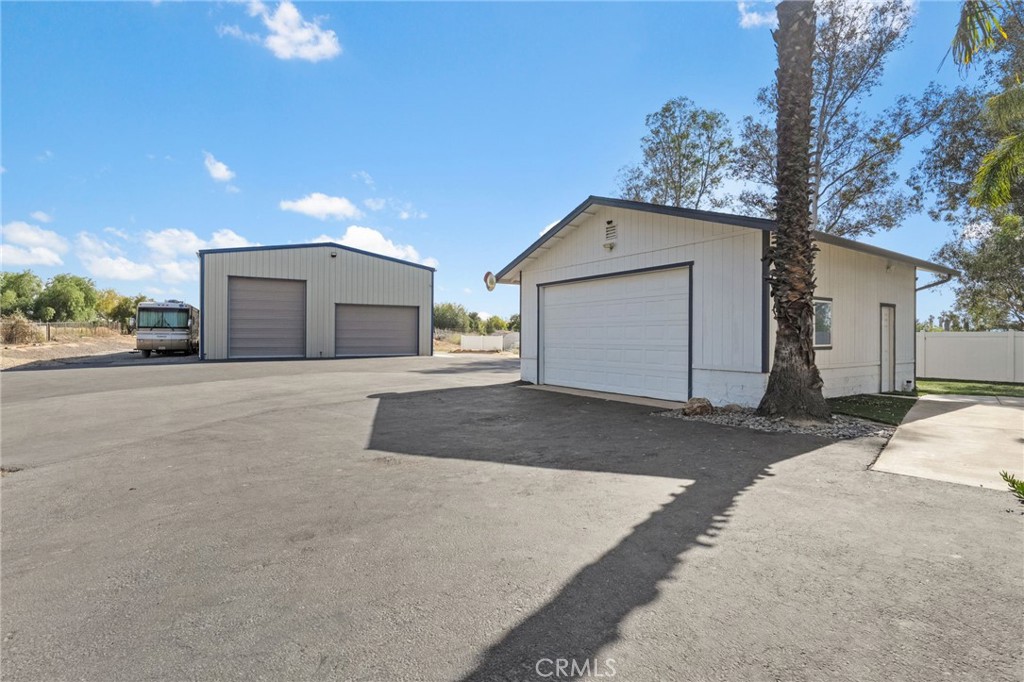
Impressive parking and storage facilities featuring a detached garage and a separate oversized workshop with two large roll-up doors, ideal for RVs, recreational vehicles, equipment, or hobby enthusiasts. The expansive paved area provides generous space for vehicle parking, maneuvering, and additional storage, offering exceptional versatility for those seeking room beyond a traditional residential garage.
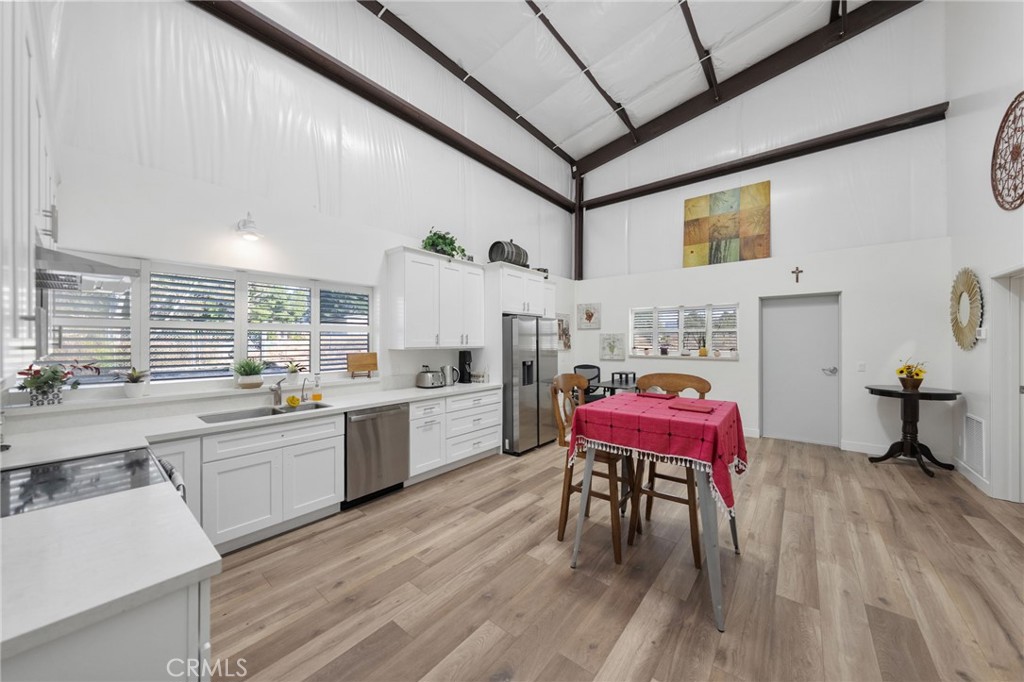
Beautifully finished ADU kitchen and dining area featuring soaring vaulted ceilings with exposed steel beams, white cabinetry, stainless steel appliances, and attractive wood-look flooring. Abundant natural light fills the open space, while the spacious dining area offers comfortable everyday living. A thoughtfully designed combination of modern finishes and functionality, ideal for extended family, guests, or independent living.
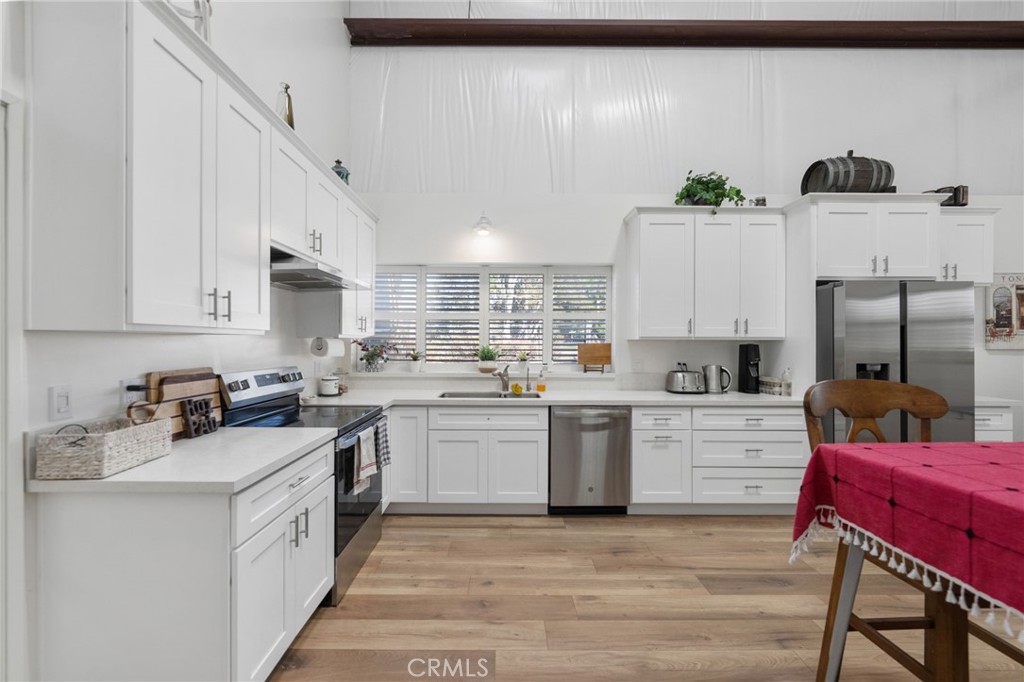
A closer look at the ADU's beautifully appointed kitchen, showcasing generous counter space, abundant white shaker-style cabinetry, and a full suite of appliances. The thoughtfully arranged layout provides plenty of storage and workspace, while plantation-style window shutters, contemporary finishes, and warm wood-look flooring create a bright, welcoming atmosphere.
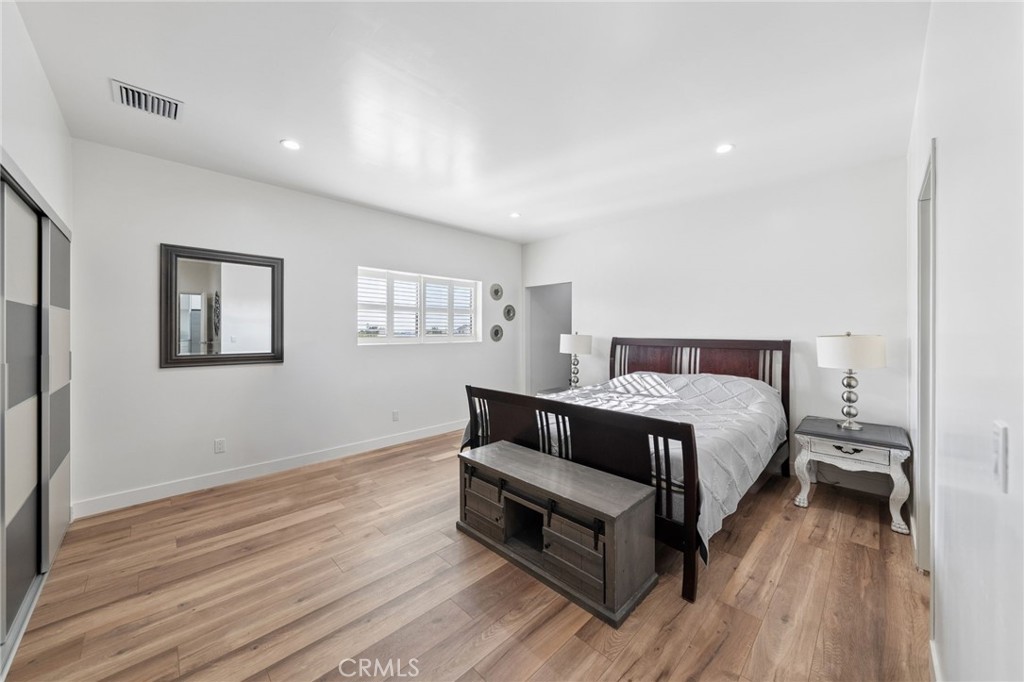
Spacious ADU primary bedroom featuring attractive wood-look flooring, recessed lighting, and a bright, open layout. Crisp white walls, plantation-style window shutters, and generous floor space create a comfortable retreat, while the sliding closet doors provide convenient storage. A beautifully finished bedroom offering privacy and comfort within the separate living quarters.
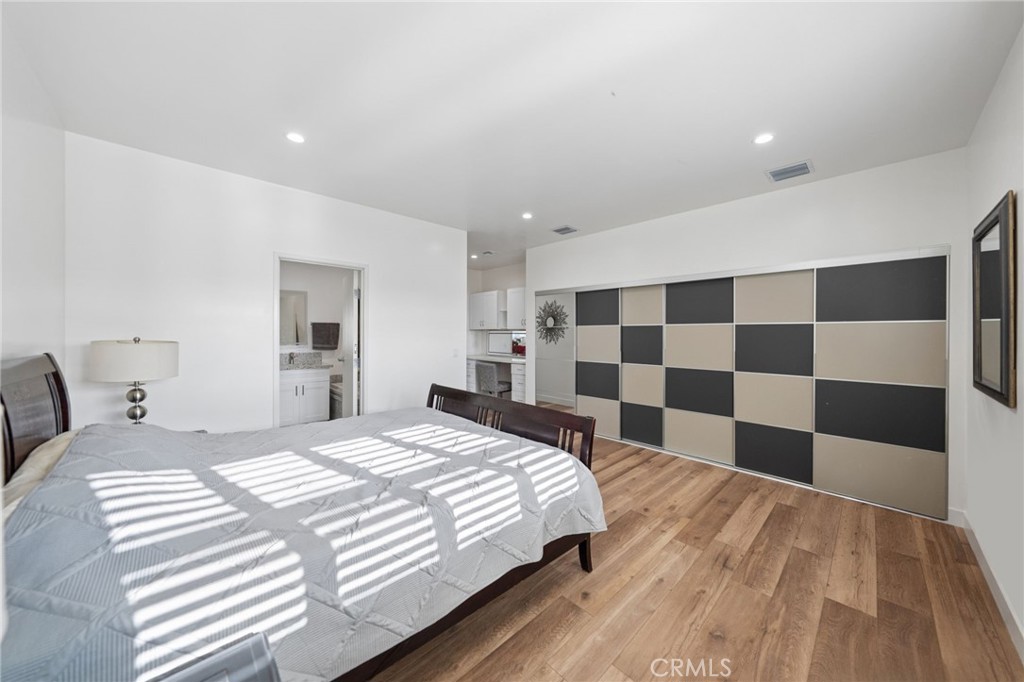
Another view of the spacious ADU primary suite highlights the impressive wall-to-wall closet with contemporary sliding doors, offering abundant storage. Beautiful wood-look flooring, recessed lighting, and natural sunlight complement the room's clean, modern design. Convenient access to the private bathroom and a built-in workspace just beyond the bedroom add functionality to this comfortable living space.
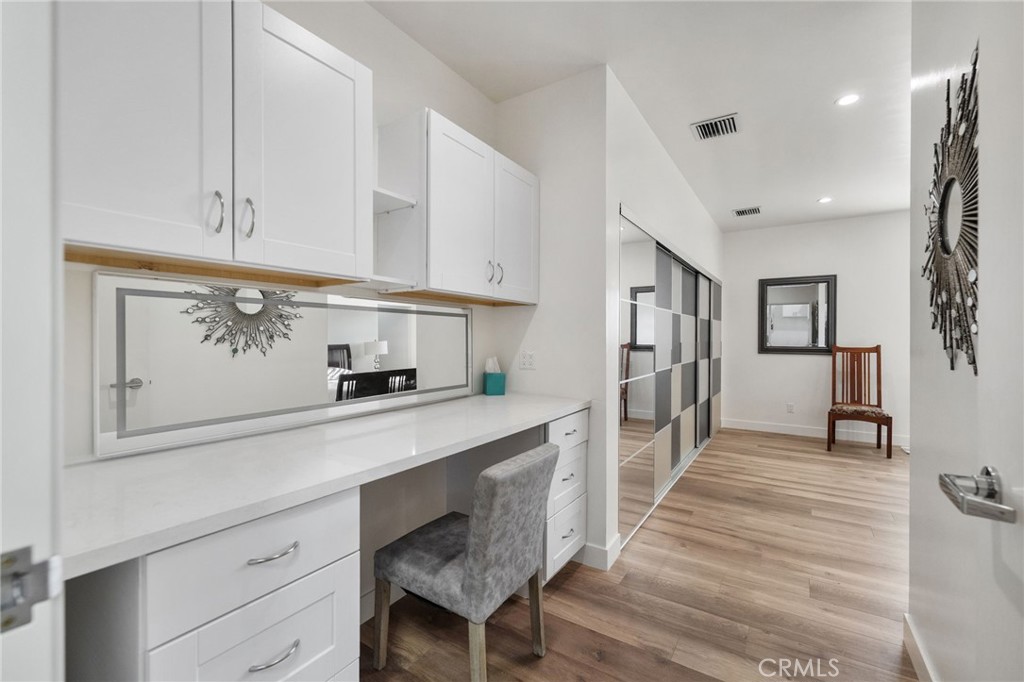
This thoughtfully designed ADU workspace features a built-in desk with generous countertop space, white cabinetry, and multiple drawers for storage and organization. A decorative mirrored backsplash adds a stylish touch, while recessed lighting and wood-look flooring create a bright, inviting atmosphere. Conveniently located adjacent to the primary bedroom, this versatile area is ideal for a home office, study space, or personal dressing area.
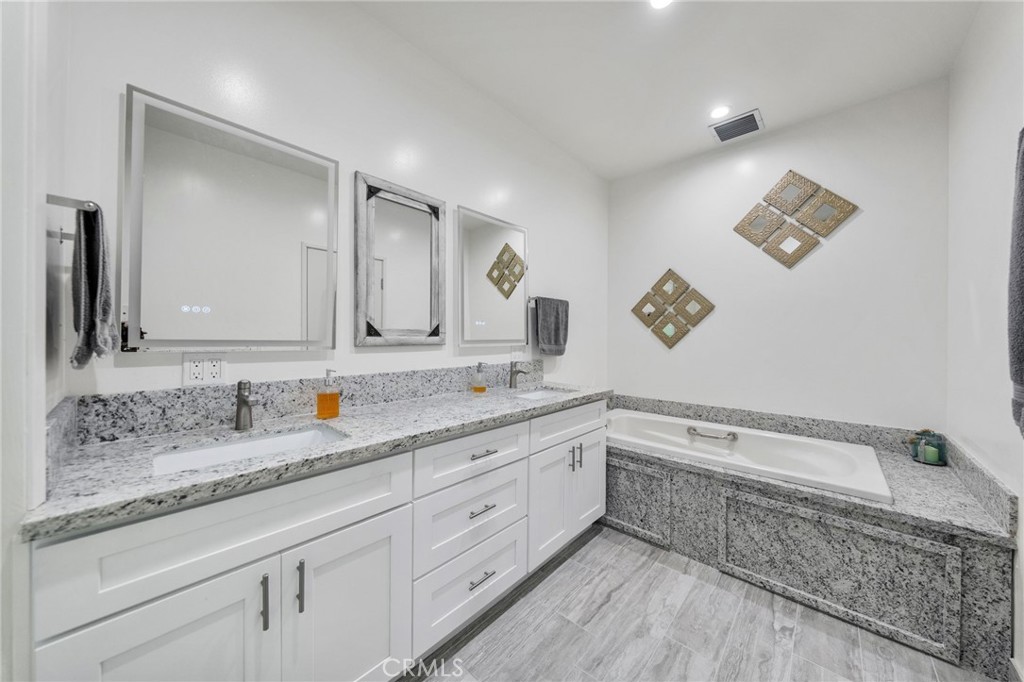
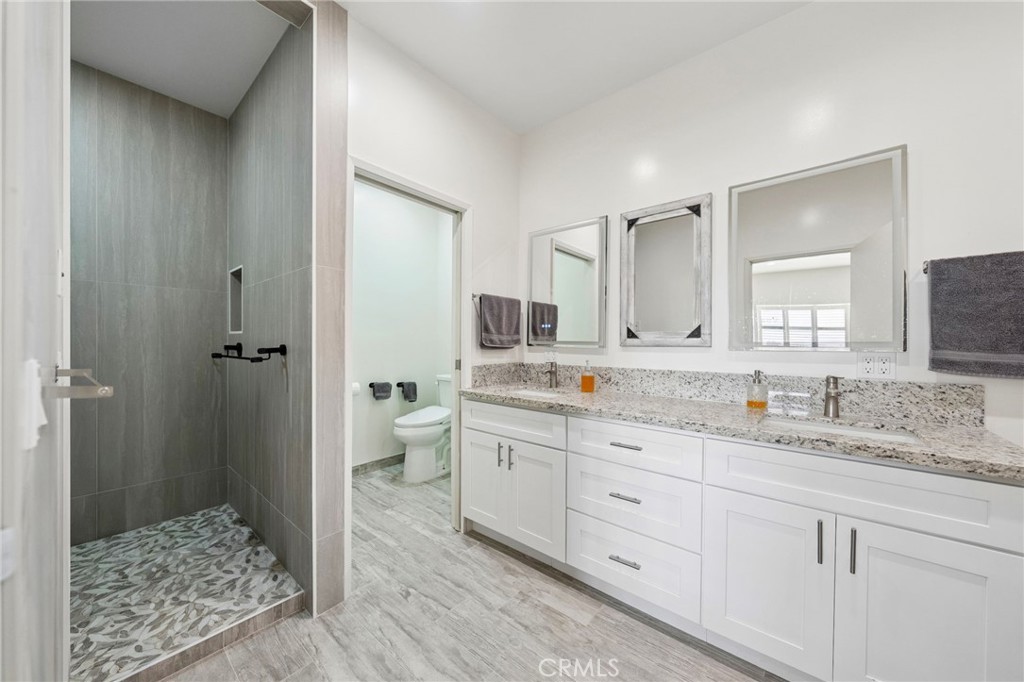
The ADU's spacious primary bathroom features an elegant dual-sink vanity with granite countertops, white shaker-style cabinetry, brushed nickel fixtures, and illuminated mirrors. A generously sized soaking tub surrounded by matching granite creates a relaxing retreat. Wood-look tile flooring, recessed lighting, and contemporary finishes complete this beautifully appointed bathroom, offering both comfort and functionality.
Another view of the ADU's impressive primary bathroom highlights the spacious walk-in shower, featuring floor-to-ceiling gray tile, a decorative pebble-style shower floor, and sleek matte black fixtures. The extended double vanity offers abundant counter space and storage, complemented by granite countertops and modern illuminated mirrors. A separate toilet area adds privacy and convenience, while the neutral finishes create a clean, contemporary atmosphere.
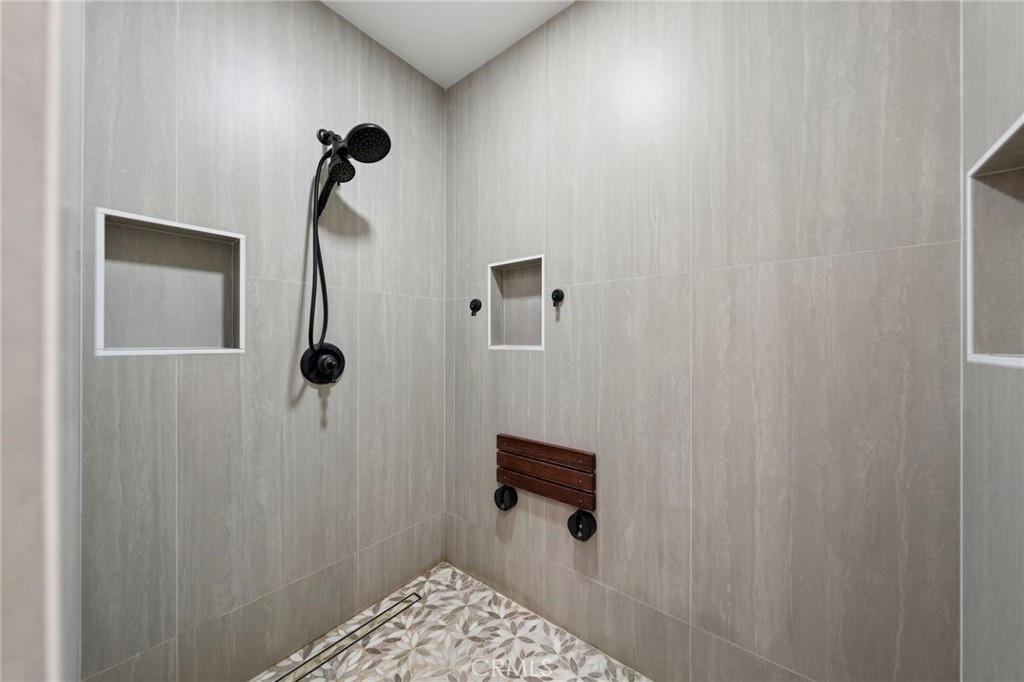
This spacious ADU walk-in shower features floor-to-ceiling gray tile, stylish matte black fixtures, dual showerheads including a handheld option, and multiple recessed storage niches. A decorative floral-patterned tile floor, linear drain, and convenient fold-down wooden bench complete this beautifully designed shower.
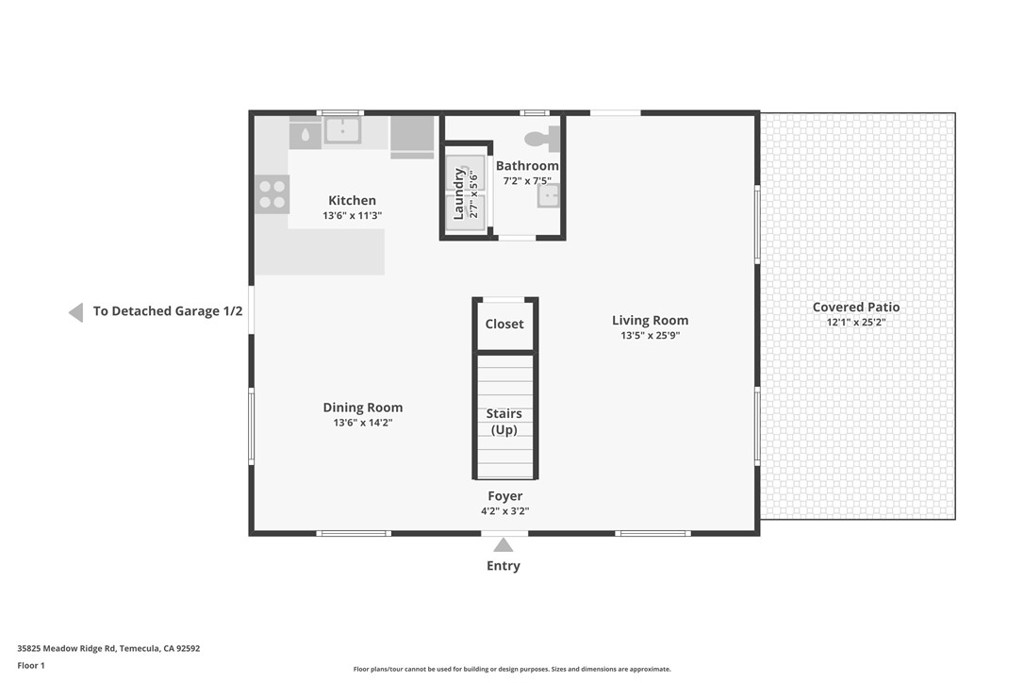
First-floor layout of the main residence featuring an open and spacious design with a generous living room, separate dining area, and well-appointed kitchen. The main level also includes a bathroom, convenient laundry area, entry foyer, and central staircase leading to the second floor. A large covered patio extends along the side of the home, providing additional space for outdoor relaxation and entertaining.
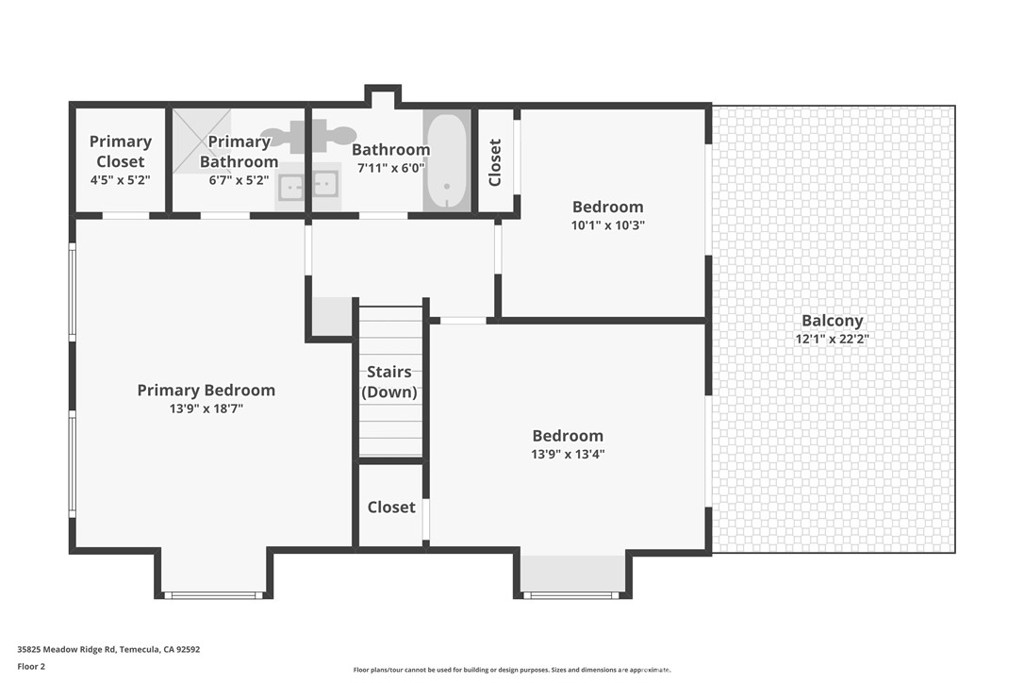
Second-floor layout of the main residence featuring three spacious bedrooms, including a generous primary bedroom with a private bathroom and closet. An additional full bathroom serves the two secondary bedrooms, both offering closet space. The upstairs layout also features an expansive balcony measuring approximately 12'1" x 22'2", providing a wonderful outdoor retreat with panoramic views of Temecula Wine Country and the surrounding mountains.
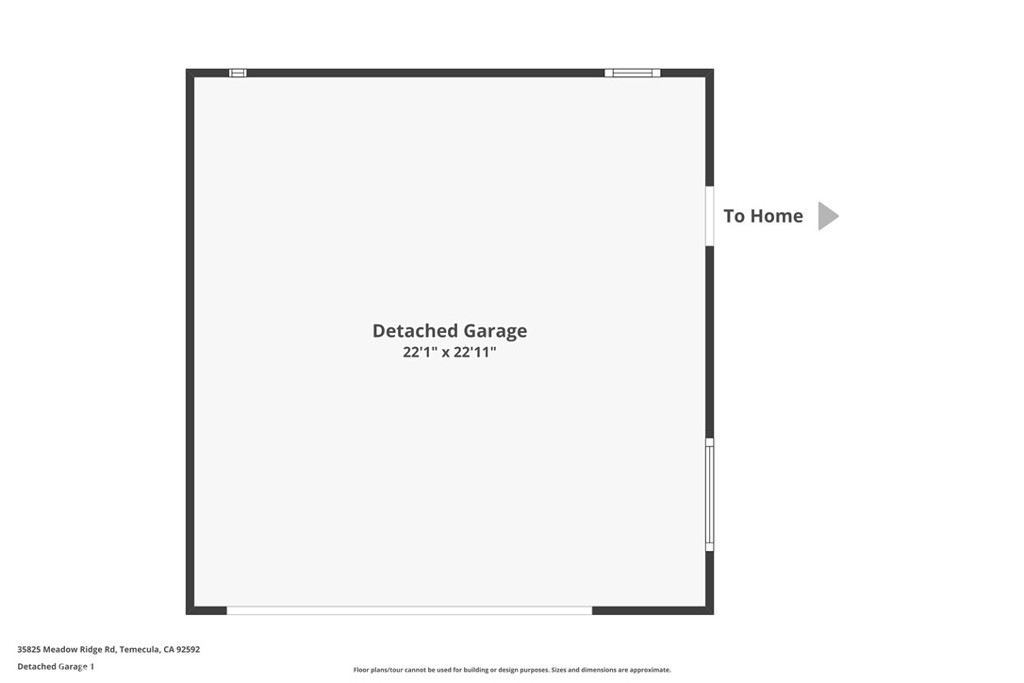
Floor plan of the spacious detached garage, measuring approximately 22'1" x 22'11". This nearly 506-square-foot structure offers a large, open interior with convenient access from the main residence. Ideal for vehicle parking and additional storage, providing practical space to complement this expansive Temecula Wine Country property.
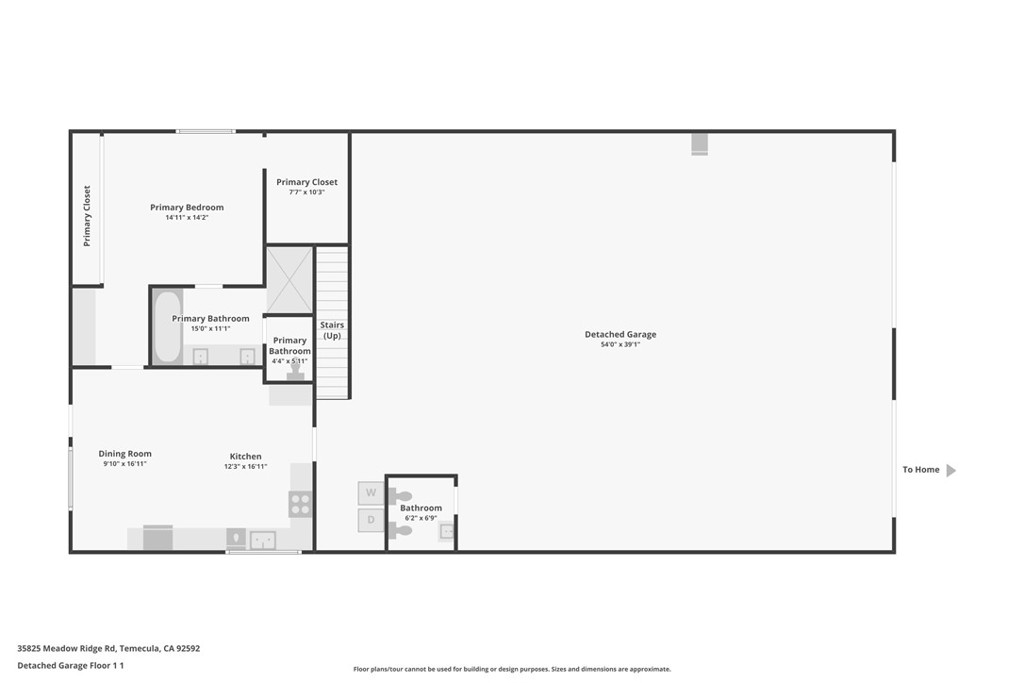
The spacious 1-bedroom ADU features a thoughtfully designed floor plan with a generous primary bedroom measuring approximately 14'11" x 14'2", an oversized walk-in closet, and a beautifully appointed primary bathroom with dual sinks, soaking tub, and walk-in shower. The open kitchen and dining area provide comfortable space for everyday living and entertaining. Additional conveniences include a separate bathroom, laundry area, and staircase leading to the upper level. A versatile layout offering comfort,...
Spectacular aerial view of this 2.73-acre Temecula Wine Country property, showcasing the main residence, separate ADU, sparkling swimming pool and spa, expansive grounds, mature trees, and generous parking areas. Surrounded by rolling hills, neighboring vineyards, and picturesque countryside, the property enjoys breathtaking panoramic views of the valley and distant mountain ranges. A remarkable setting offering privacy, open space, and the peaceful atmosphere of Southern California Wine Country.
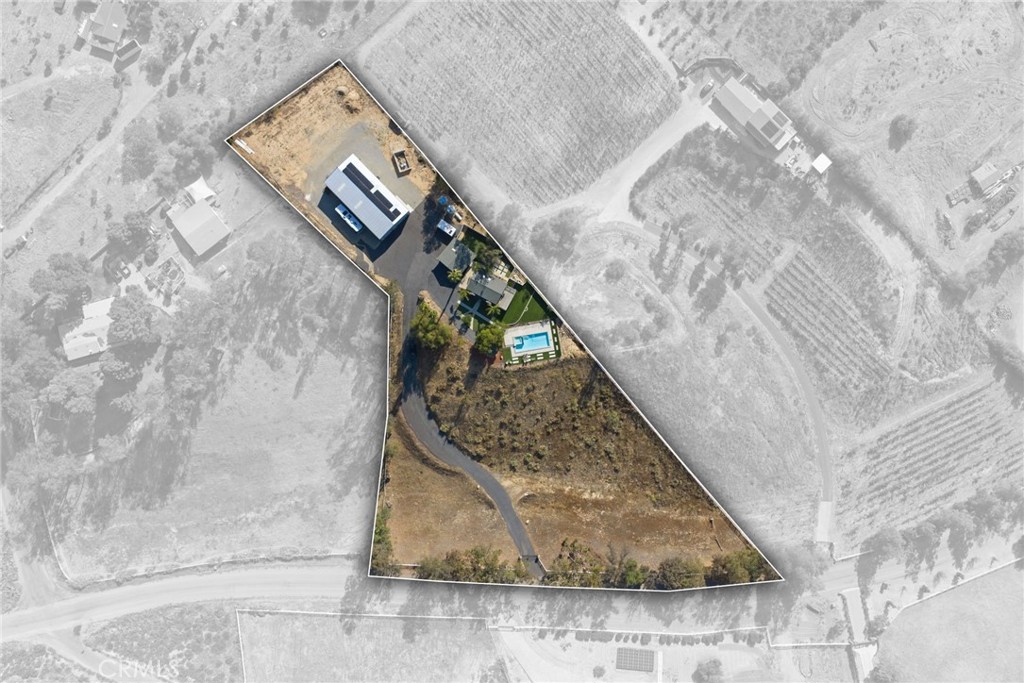
Aerial view highlighting the unique, irregularly shaped 2.73-acre parcel, featuring a long, tapered configuration that widens toward the road frontage and narrows toward the rear of the property. The outlined boundaries showcase the expansive grounds, winding paved driveway, main residence, separate ADU, swimming pool, and surrounding open space.
Beautiful twilight view of the main residence in Temecula Wine Country, featuring distinctive architectural styling, warmly illuminated windows, mature palm trees, and attractive landscaping. The expansive paved driveway provides generous parking and access to the detached garage and additional outbuilding. A stunning pink and orange sunset creates a picturesque backdrop, showcasing the property's peaceful country setting and inviting evening atmosphere.
Enjoy breathtaking panoramic views of Temecula Wine Country from this inviting poolside seating area. Overlooking rolling hills, mature trees, picturesque countryside, and distant mountain ranges, this outdoor retreat features a dining table and chairs, attractive landscaping, and a sparkling swimming pool just steps away. An ideal setting for outdoor dining, entertaining guests, or simply relaxing while enjoying the beautiful Southern California scenery.

 New Listing